Be the first to know! Get homes emailed to you as soon as they hit the market. Sign up here





57 Quincy Shore Drive Quincy #506, MA 02171
$7,990
You save 1% of the purchase
2 bed | 2 bath | 1,351sqft | $4,267 est. monthly cost
$799,000
List Price
Home Information
4 Rooms
2 Bedrooms
2 Bathrooms
0 Parking
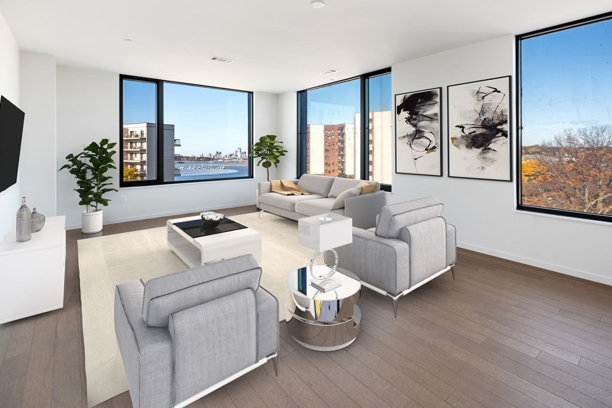
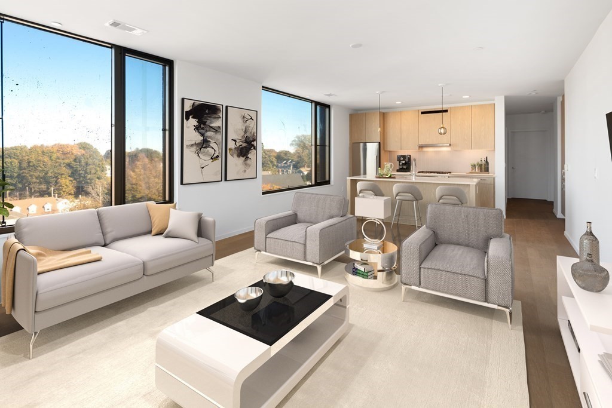
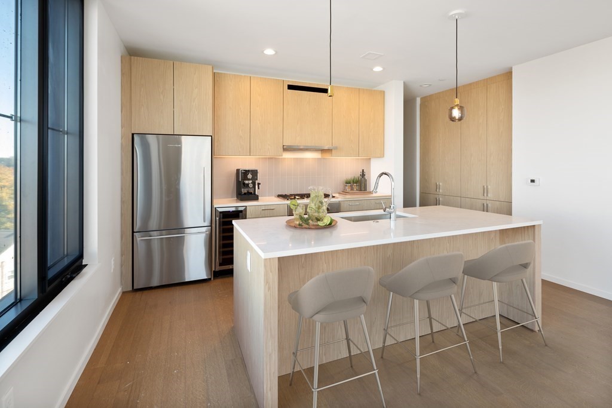
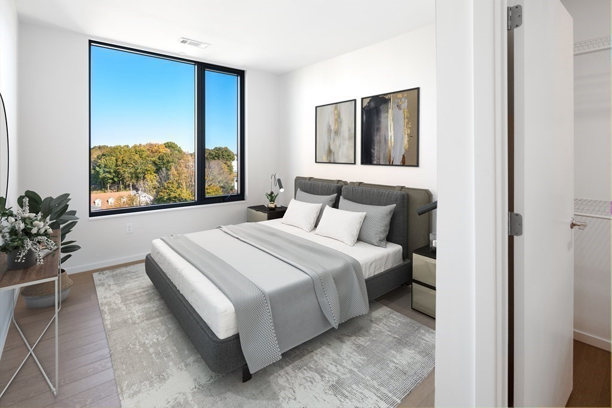
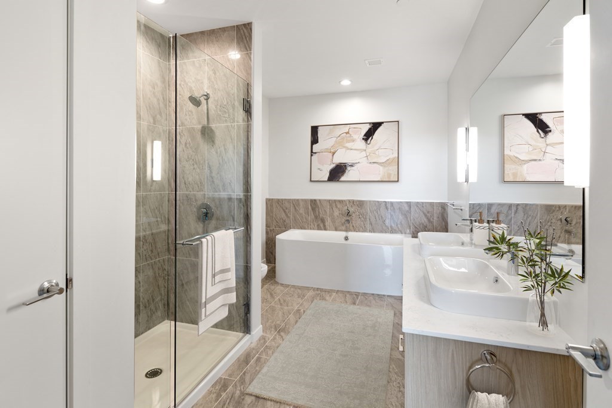
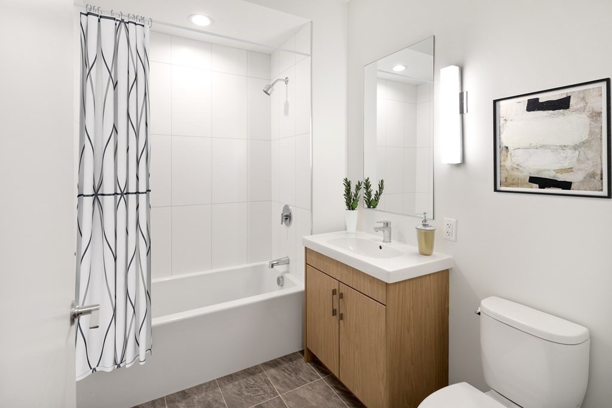
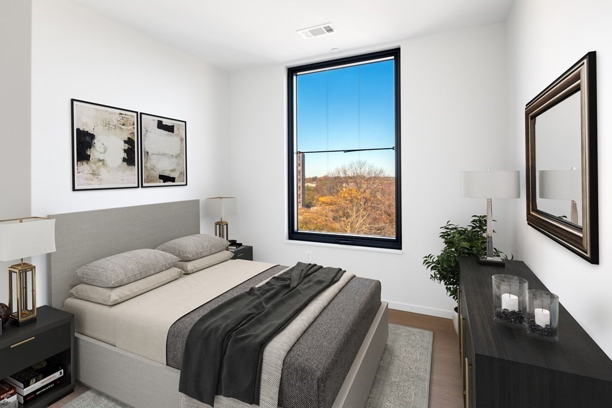
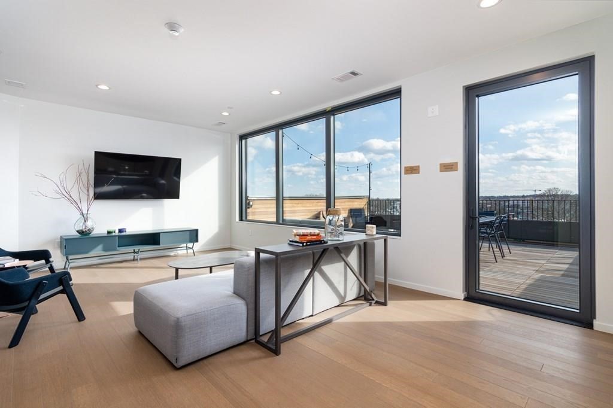
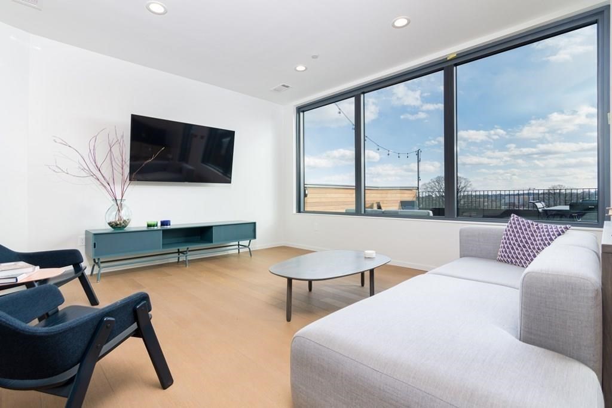
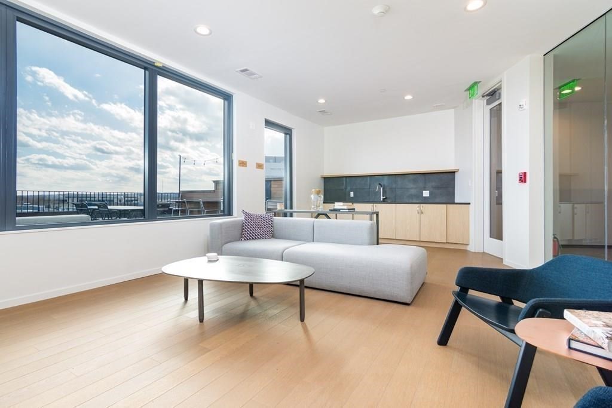
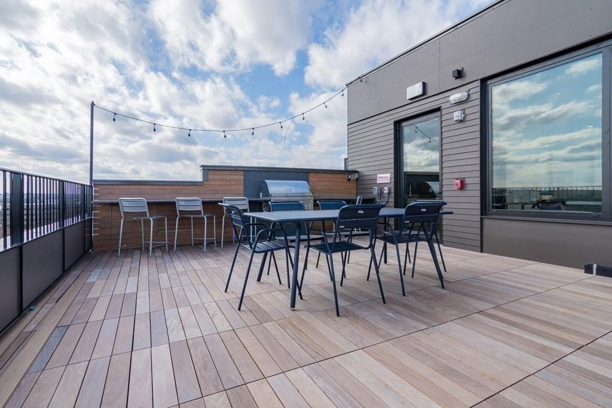
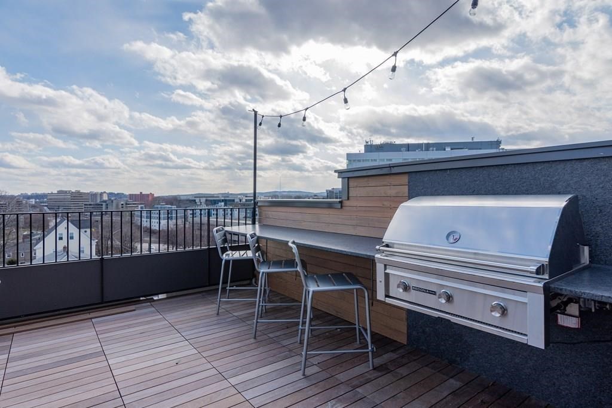
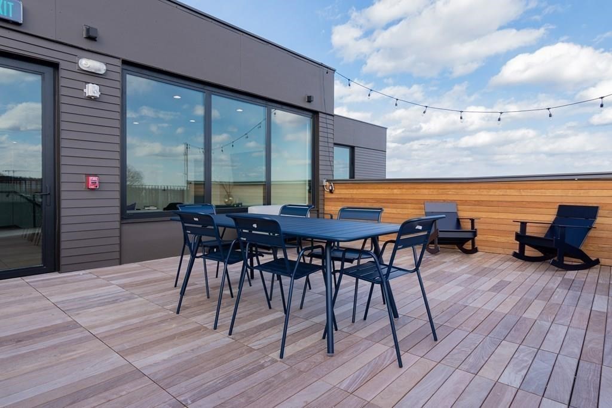
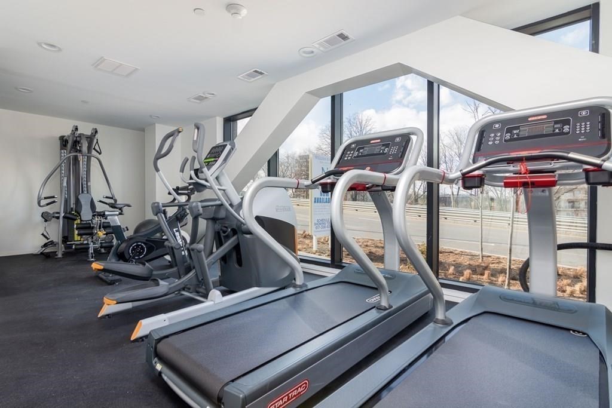
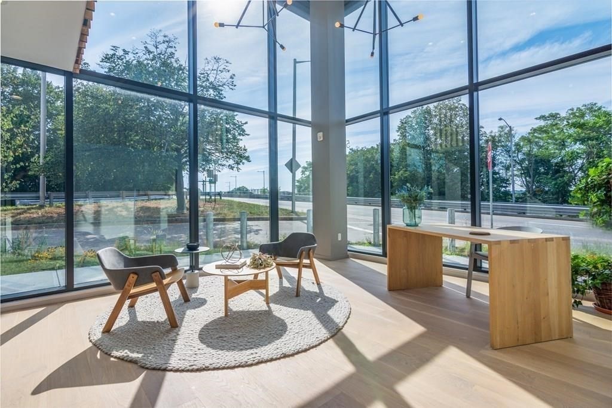
Corner unit with perfect city views! 5 min walk to N. Quincy Red Line Station & 10 min. drive to Boston. Expansive City Views, a stunning contemporary layout and a vast wall of oversized postcard windows allowing soft natural light to fill this home. The gourmet kitchen is guaranteed to amaze, with sleek quartz countertops, full height cabinetry, kitchen island, a suite of premium appliances by Bosch, Fisher Paykel, Summit Wine Fridge, & views over the light-filled living & dining area, all connected by oak plank flooring. The layout boasts two bedrooms, including a master ensuite bathroom offering top of the line spa finishes by Hans Grohe. Featuring an oversized shower with a frameless glass door, double vanity & Duravit Soaking Tub. Residents of the Neponset will enjoy access to a state of the art fitness room & rooftop lounge/terrace. 2 Garage spots included & condo fee includes all utilities except electricity.
-
Property type
Condominium/Co-Op
-
# of Bedrooms
2
-
# of Bathrooms
2
-
# Number of Units
28
-
Year Built
2020
-
Size
1,351
-
Lot Size
0
-
HOA
$400
-
Basement
N
-
Heating
Central Heat,Forced Air,Gas
-
Total Parking
0
-
Roof Material
Rubber,Vegetation/Garden
-
Flooring