Be the first to know! Get homes emailed to you as soon as they hit the market. Sign up here
30 Central Street Salem #13, NH 03079
$6,899
You save 1% of the purchase
3 bed | 3 bath | 2,150sqft | $3,845 est. monthly cost
$689,900
List Price
Home Information
7 Rooms
3 Bedrooms
3 Bathrooms
0 Parking
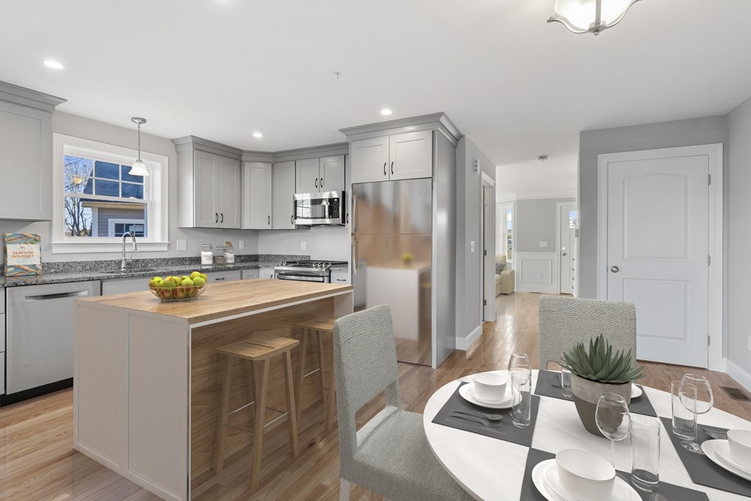
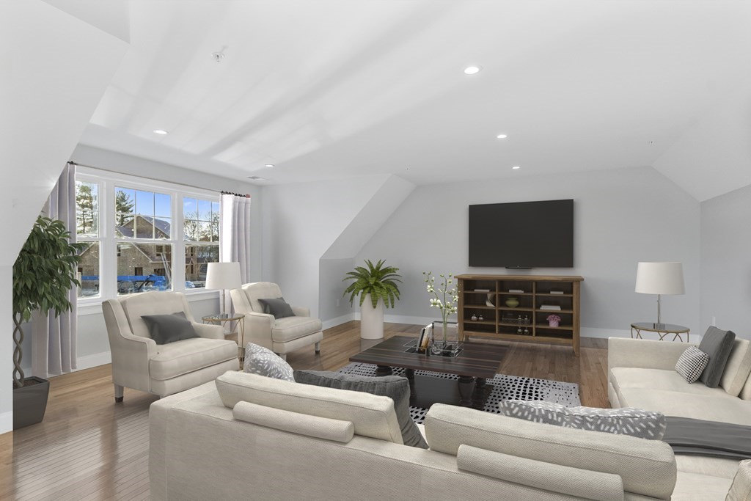
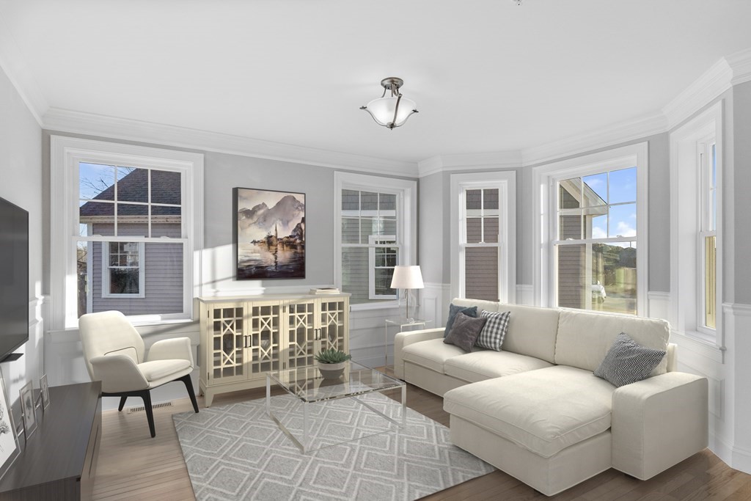
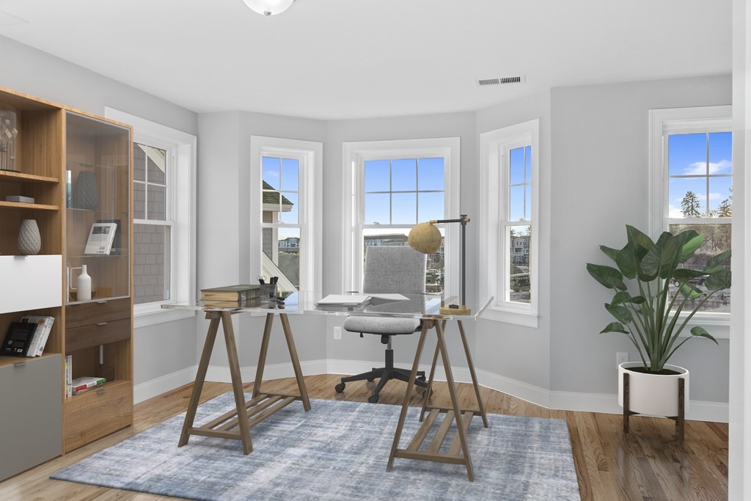
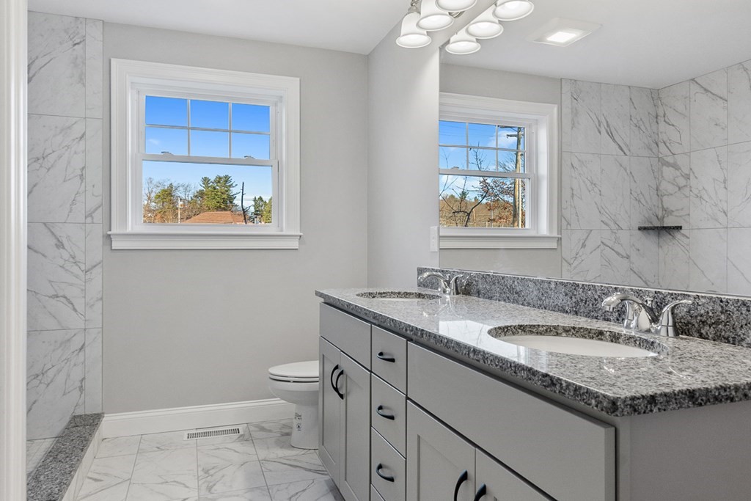
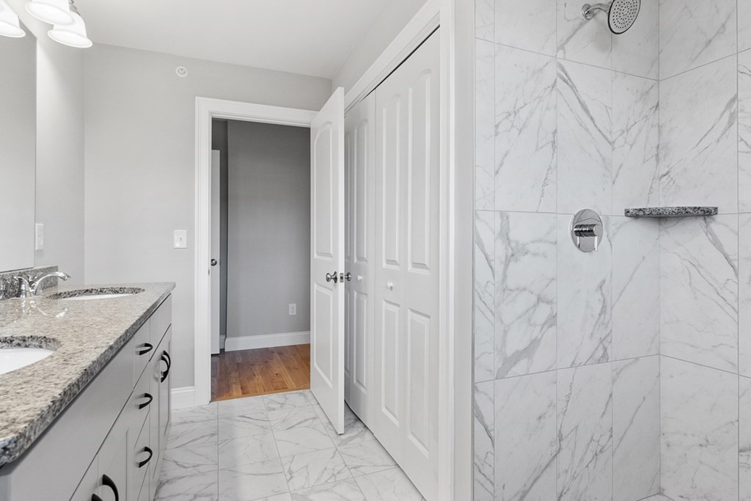
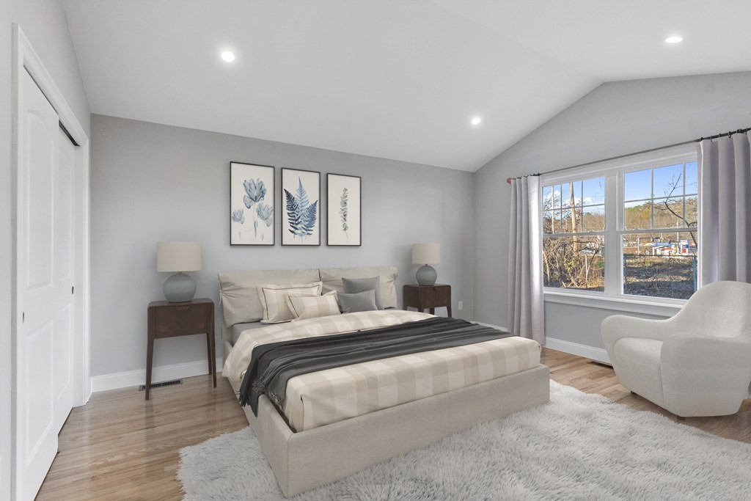
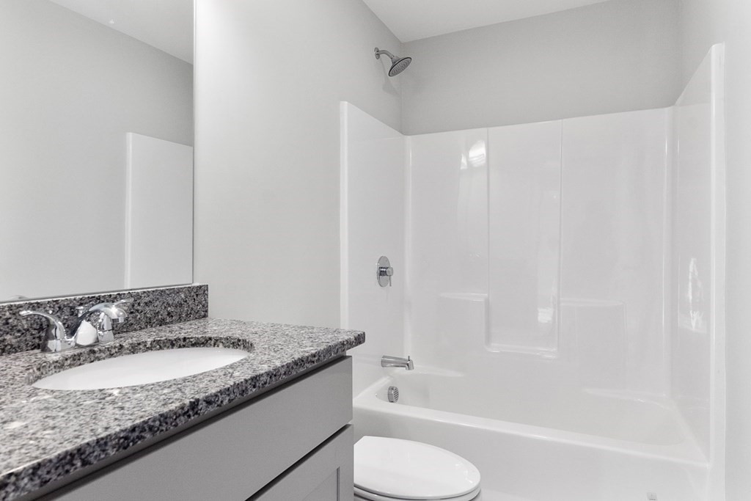
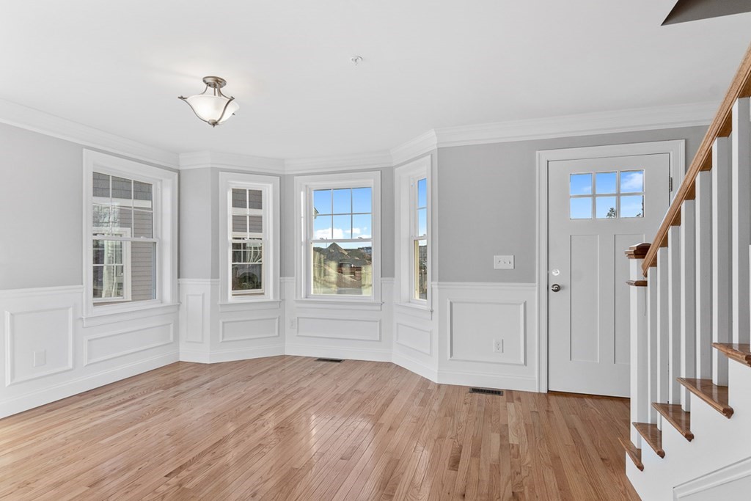
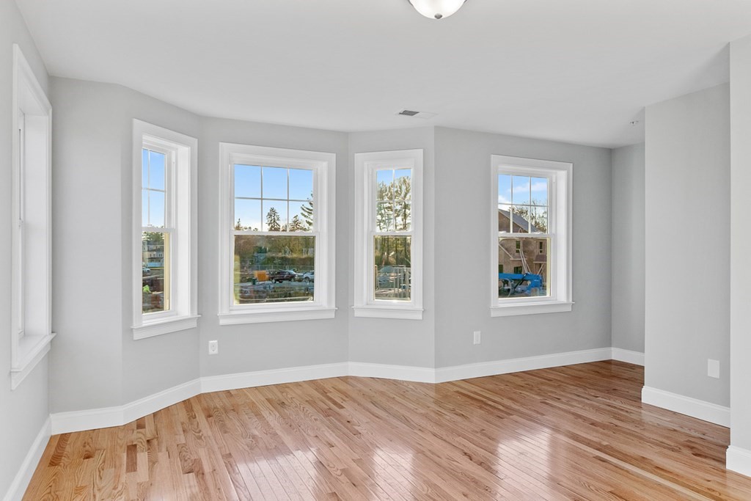
Final stages Phase III: New Rosa Floor Plan features a first floor primary suite & bath. Two more bedrooms/home office, bonus room, 1.5 baths, 2 car garage & drive way for additional parking. Come to TVNTV and find out what the buzz is all about. Designed for those seeking a maintenance free active lifestyle. We offer high end appointments including detailed molding, granite counter-tops, stainless steel kitchen appliance suite, hardwood floors and private outdoor patio. We are located in the Northern Village of the Tuscan Village Master Plan. Walk out your front door with immediate access to The Tuscan Village open air mixed use development which will feature a retail shopping center, entertainment district with 15 Restaurants, 2 hotels, 75 Retail Stores, Medical Campus, Office Park, Luxury Apartments, gas station with car wash, and more. Outdoor areas include a rail trail, Tuscan Lake, public square with indoor & outdoor event center, all connected by well lit sidewalks & bike lanes.
-
Property type
Condominium/Co-Op
-
# of Bedrooms
3
-
# of Bathrooms
3
-
# Number of Units
85
-
Year Built
2021
-
Size
2,150
-
Lot Size
0
-
HOA
$358.07
-
Basement
Y
-
Heating
Forced Air,Gas,Unit Control
-
Total Parking
0
-
Roof Material
Asphalt/Fiberglass Shingles
-
Flooring