Be the first to know! Get homes emailed to you as soon as they hit the market. Sign up here
44 Upton Street Boston #2, MA 02118
$37,500
You save 1% of the purchase
4 bed | 4 bath | 2,659sqft | $14,618 est. monthly cost
$3,750,000
List Price
Home Information
8 Rooms
4 Bedrooms
4 Bathrooms
1 Parking
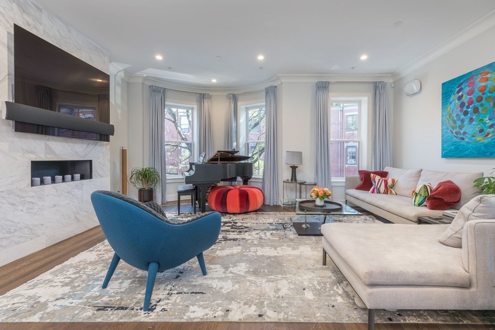
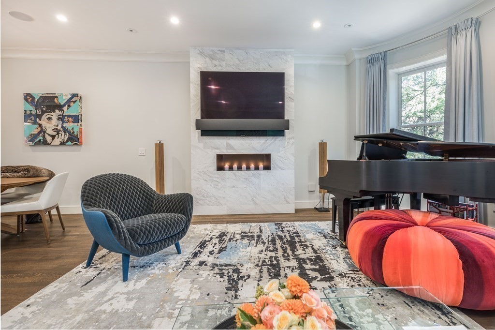
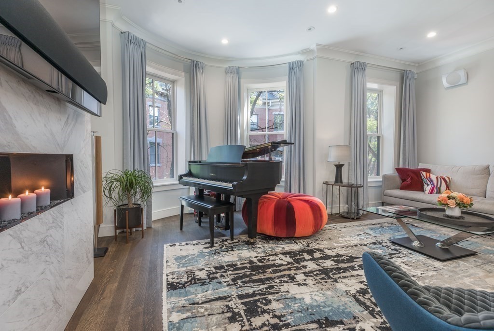
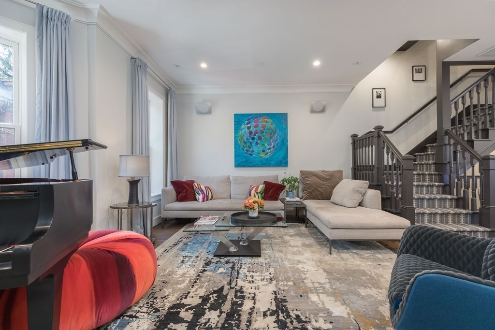
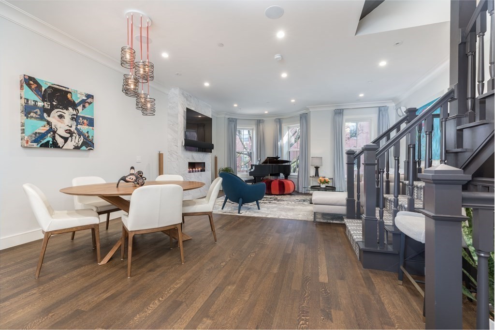
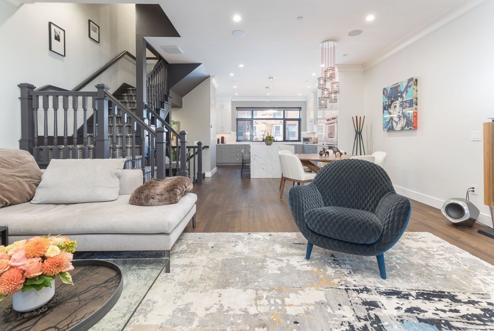
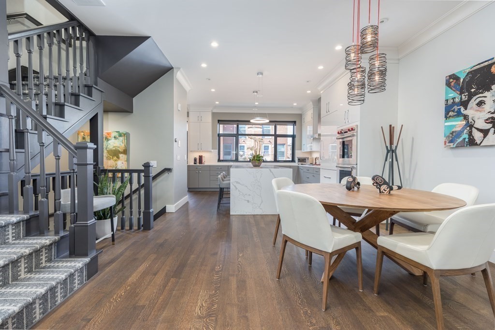
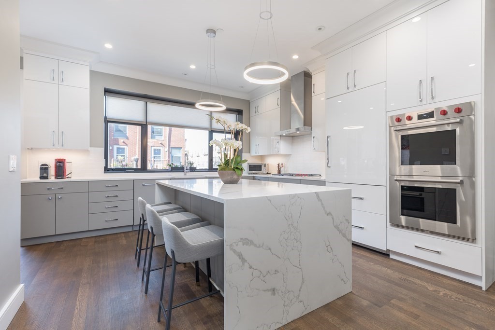
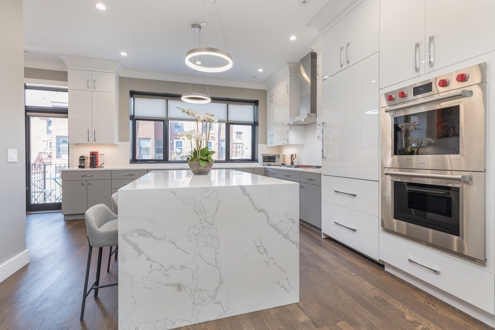
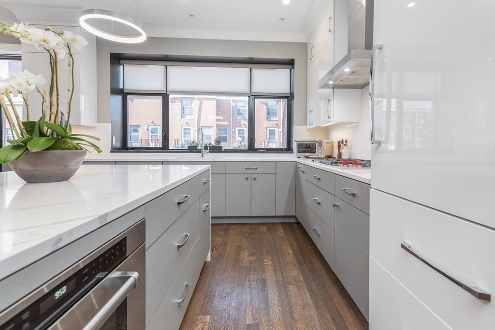
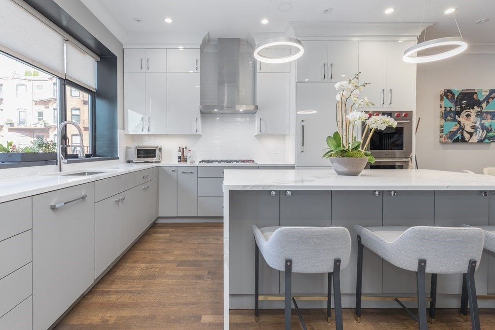
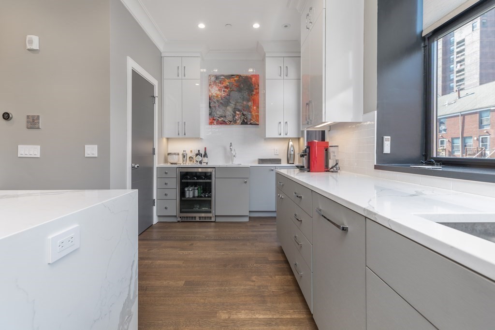
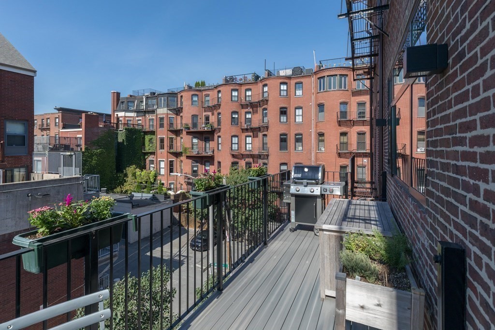
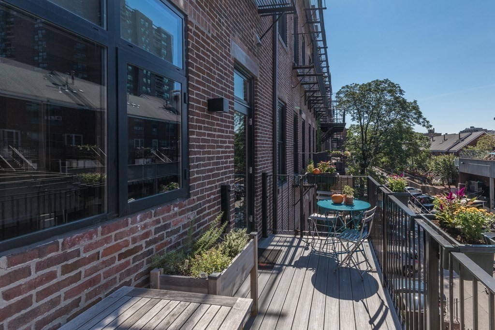
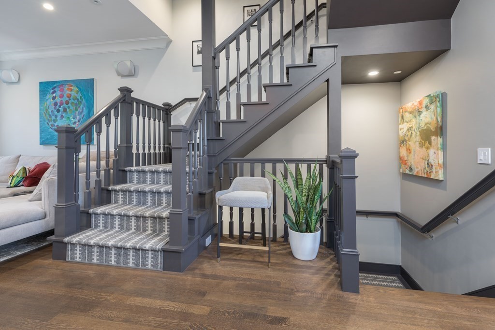
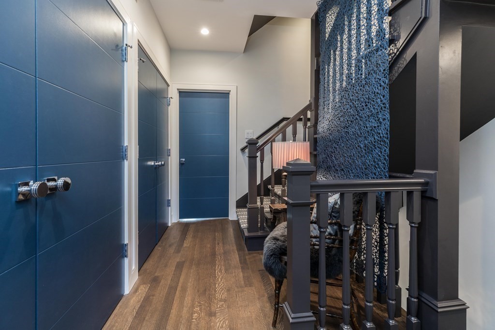
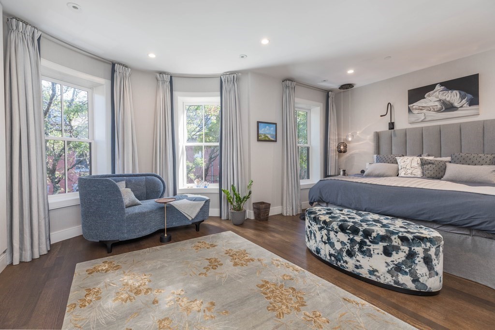
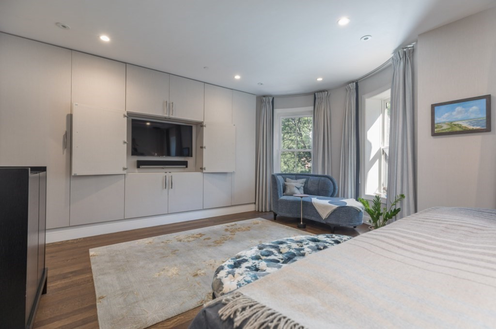
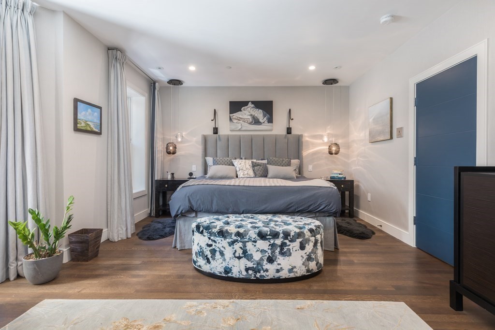
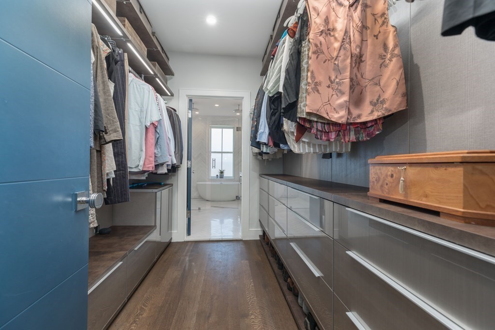
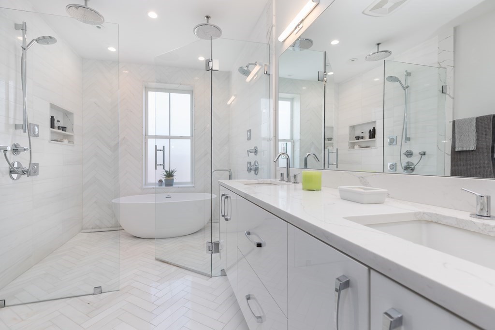
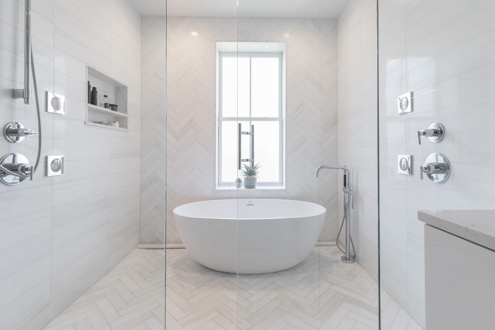
Show stopper designed by Evolve Residential offering a perfect mix of 2018 new construction in a classic historic rowhouse on a tree-lined brick sidewalk st 1 block from Union Pk. 4 bed/3.5 bath residence w/grilling deck for al fresco dining off kitchen/living/dining & large private roof deck w/views of Back Bay & beyond w/1 on-site deeded pkg space. Smartly designed floor plan is for entertainers/growing families/empty-nesters w/children returning home. 1st level features dream kitchen, generous din area & full building width living w/marble gas fireplace, 3 over-sized windows & charming bow-front. Spacious island w/counter seating centerpieces kitchen w/Wolf/Subzero & water fall quartz counters is nicely topped off w/custom custom wet bar & large west facing windows. King sized primary suite w/CaliClosets walk-in & en-suite bath with double sink vanity, heated floors & marble wet room w/double head shower and soaking tub.
-
Property type
Condominium/Co-Op
-
# of Bedrooms
4
-
# of Bathrooms
4
-
# Number of Units
2
-
Year Built
1899
-
Size
2,659
-
Lot Size
0
-
HOA
$477
-
Basement
N
-
Heating
Forced Air
-
Total Parking
1
-
Roof Material
Rubber
-
Flooring