Be the first to know! Get homes emailed to you as soon as they hit the market. Sign up here
1 Mulligan Way Kingston #1, NH 03848
$5,299
You save 1% of the purchase
2 bed | 3 bath | 2,214sqft | $3,190 est. monthly cost
$529,900
List Price
Home Information
6 Rooms
2 Bedrooms
3 Bathrooms
2 Parking
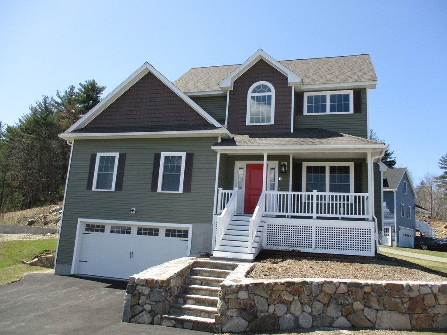
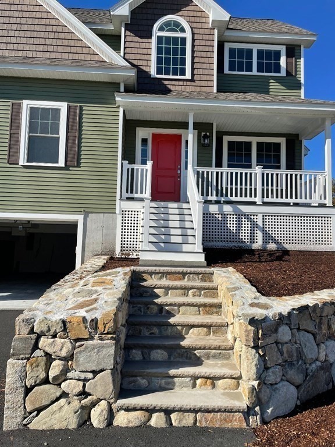
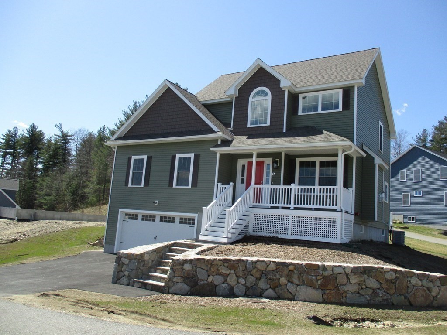
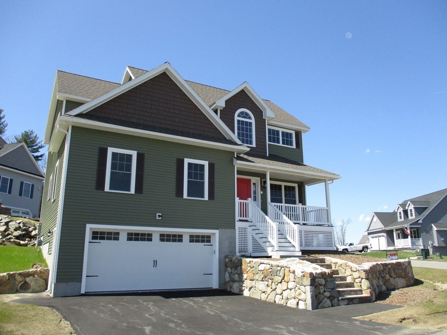
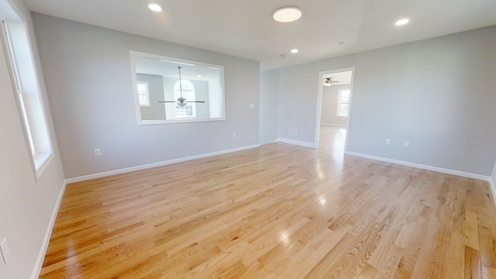
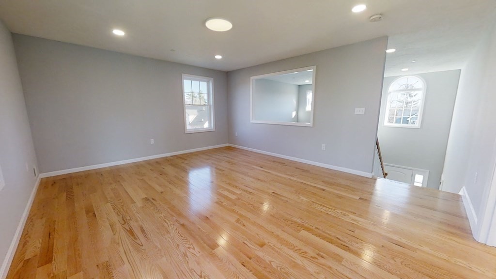
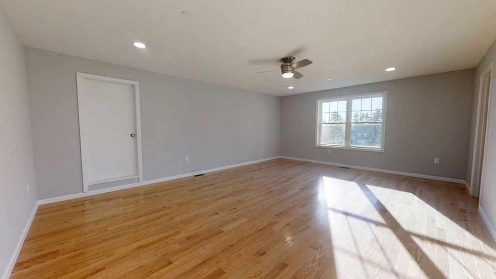
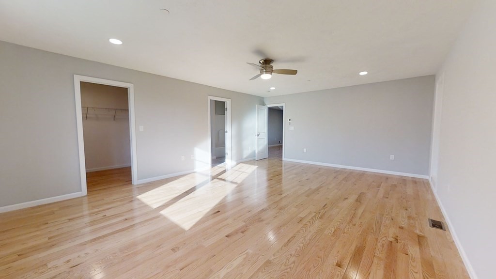
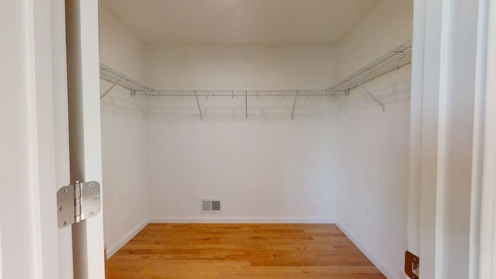
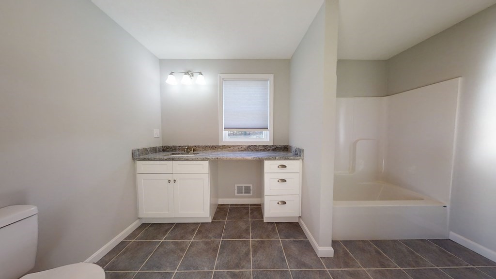
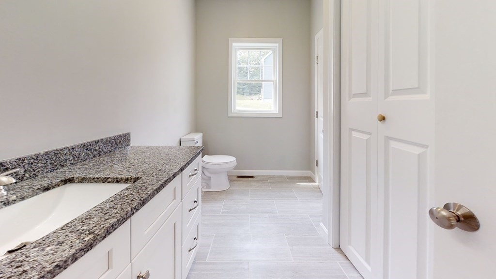
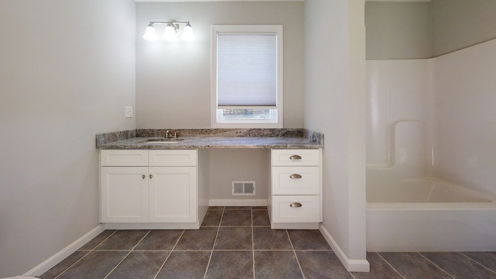
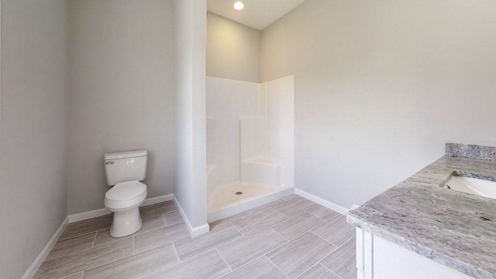
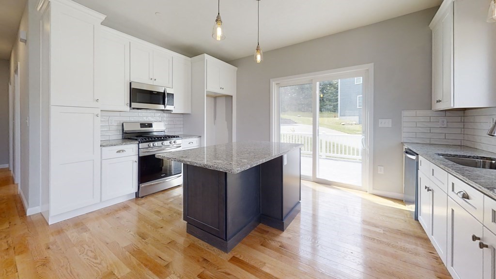
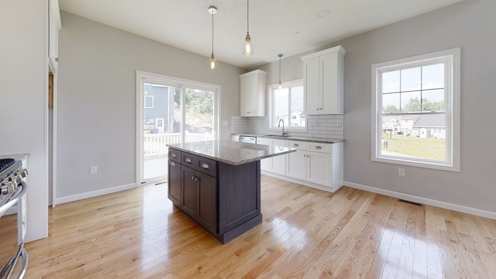
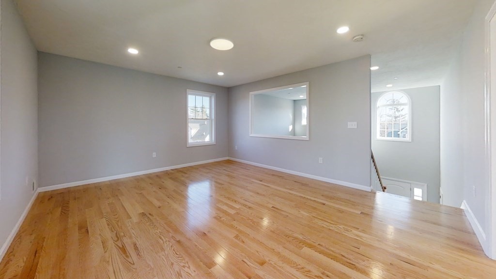
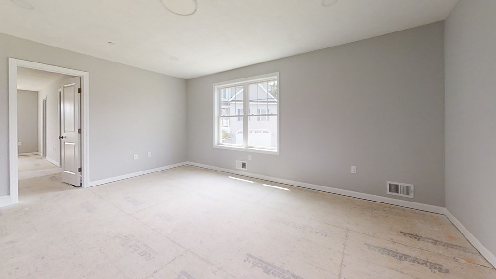
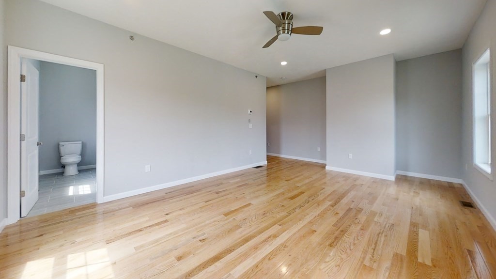
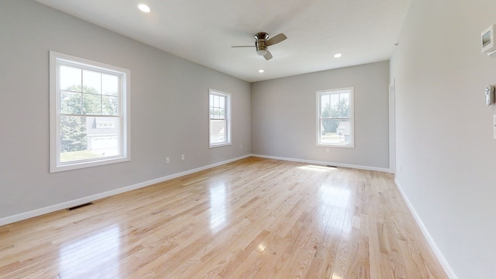
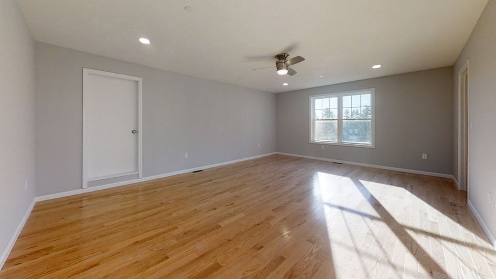
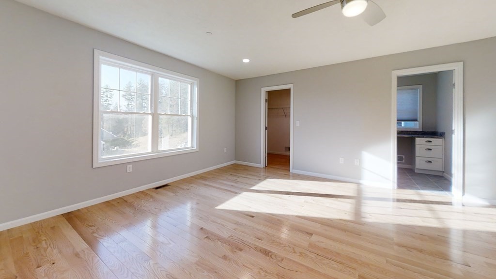
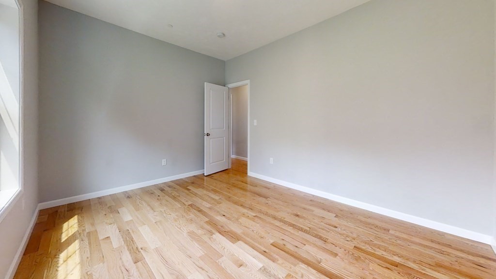
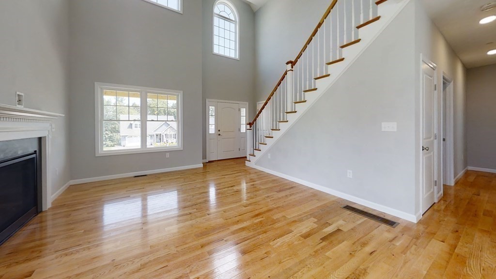
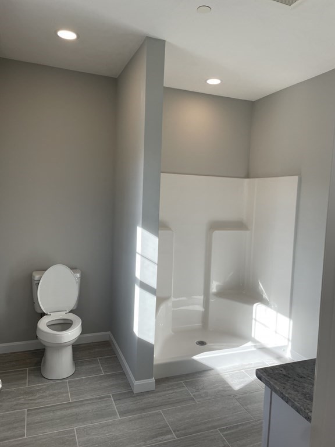
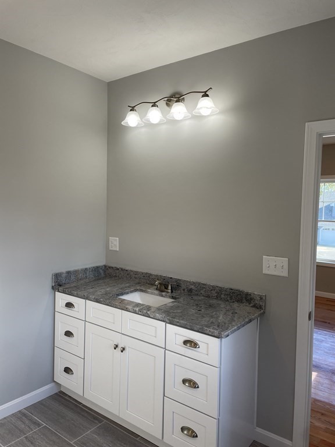
Winter spectacular! Recently completed and ready to own! Custom rock wall is complete! Come to the Village at Granite Fields! Steps to 18 hole manicured golf course! Classic front porch. Enter into striking gas fire placed living area with vaulted ceiling and generous custom kitchen/dining area with island! Sundrenched rooms! Choose from either a firstfloor or use second floor primary bedroom en suite and spacious den/office, guest bath.. First and second floor has gleaming hard wood/tile throughout! Complete your gracious living with open concept additional 18x14 loft room. Generous attic storage is available. Oversized garage can store 4 cars...or make a work shop! Enjoy the 4 seasons on your 14x16 deck or shaded porch! Vacation at home!!!! One home occupant must be 55 years young! Easy living! Check out this beauty and maybe try the tees! You won't be disappointed! Landscaping to be completed! Spring will be here before you know it!
-
Property type
Condominium/Co-Op
-
# of Bedrooms
2
-
# of Bathrooms
3
-
# Number of Units
34
-
Year Built
2021
-
Size
2,214
-
Lot Size
0
-
HOA
$260
-
Basement
Y
-
Heating
Forced Air,Gas,Propane
-
Total Parking
2
-
Roof Material
Asphalt/Fiberglass Shingles
-
Flooring