Be the first to know! Get homes emailed to you as soon as they hit the market. Sign up here

8 Lotus Drive Plymouth , MA 02360
$7,626
You save 1% of the purchase
2 bed | 2 bath | 2,024sqft | $3,920 est. monthly cost
$762,559
List Price
Home Information
6 Rooms
2 Bedrooms
2 Bathrooms
4 Parking
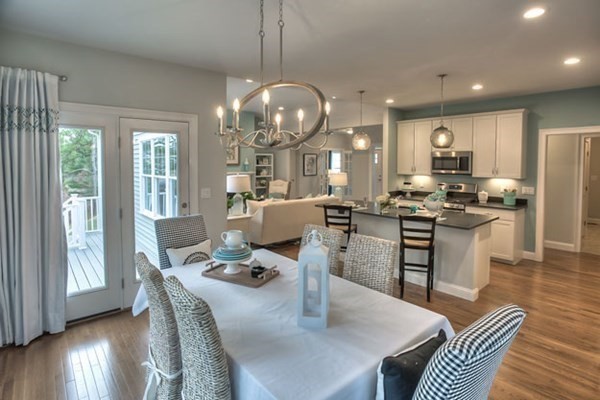
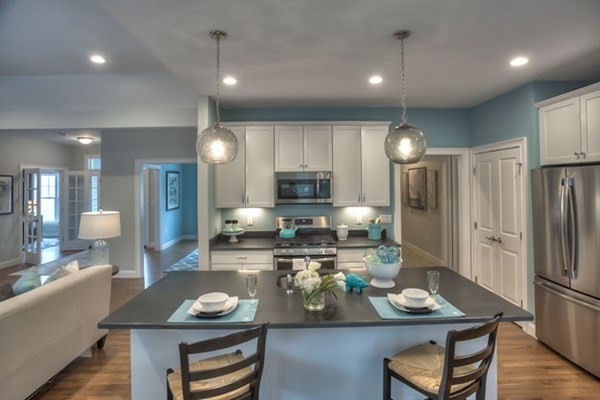
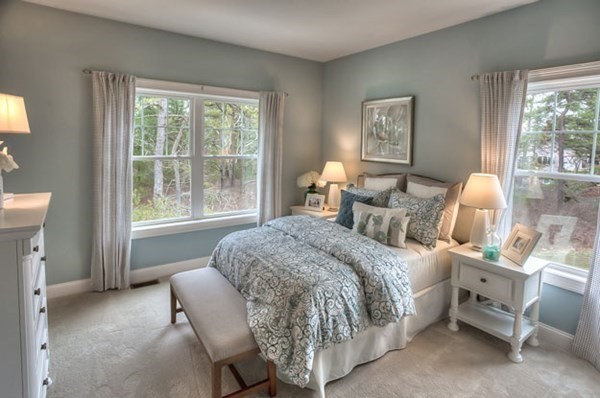
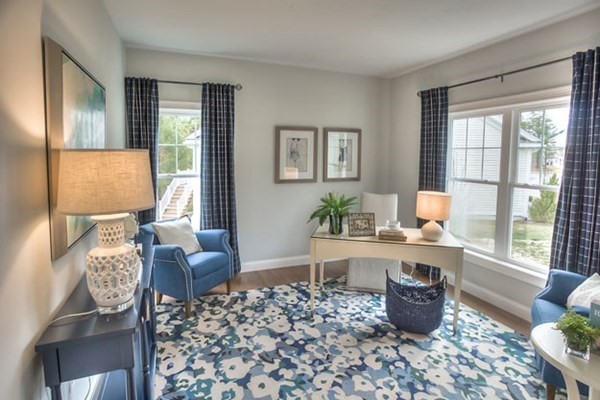
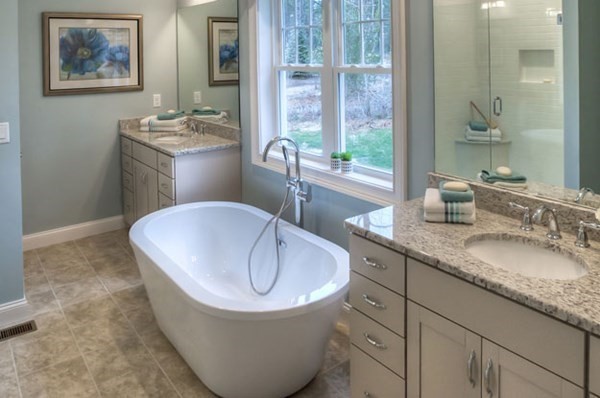
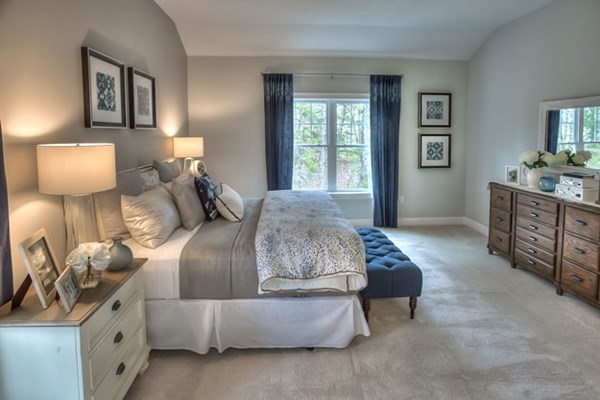
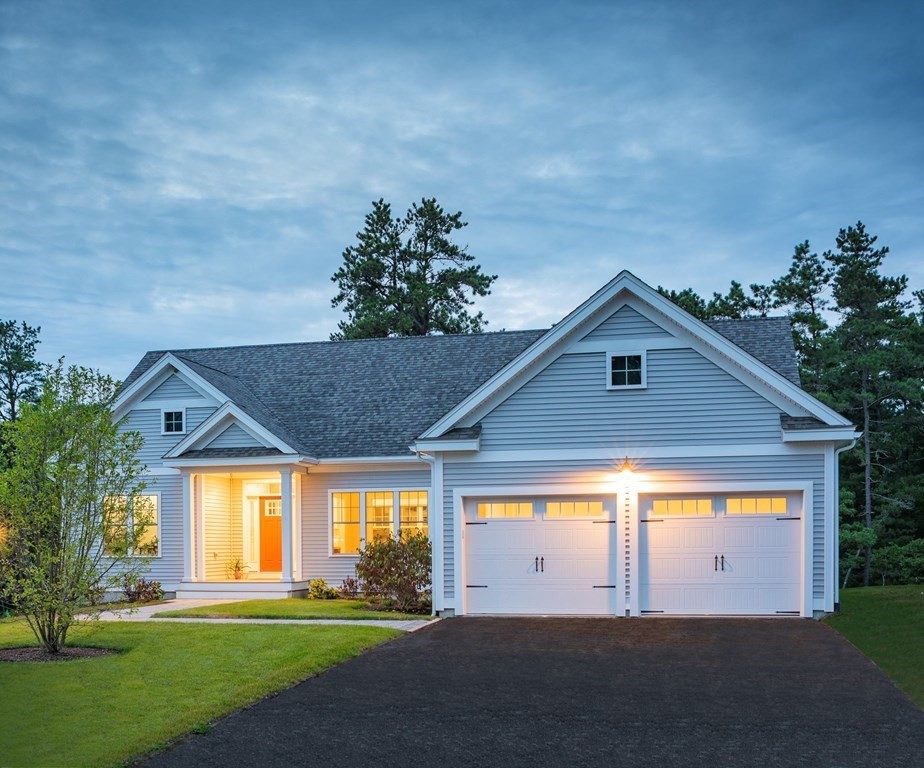
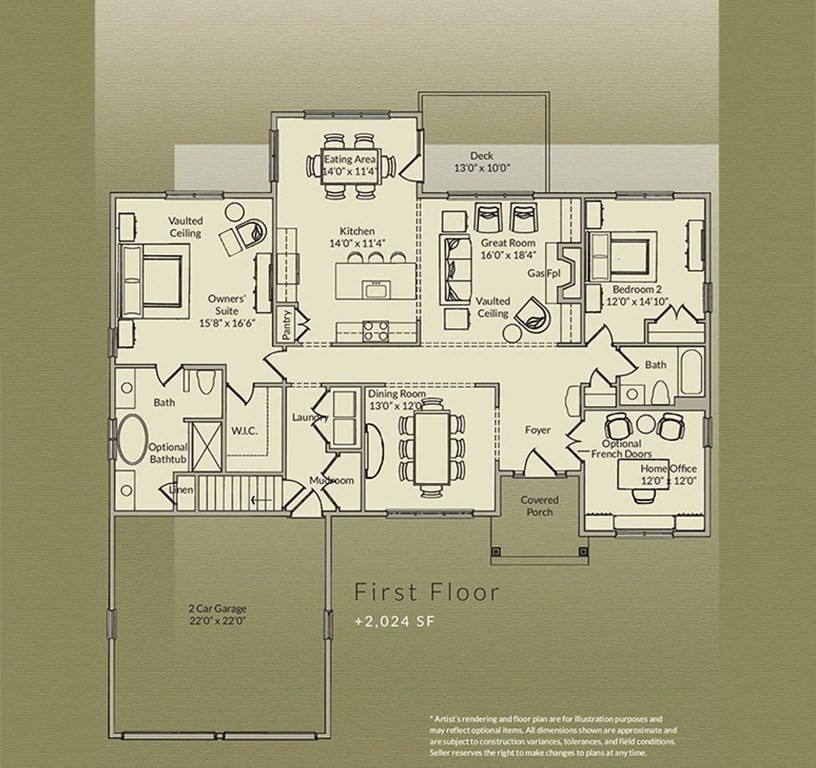
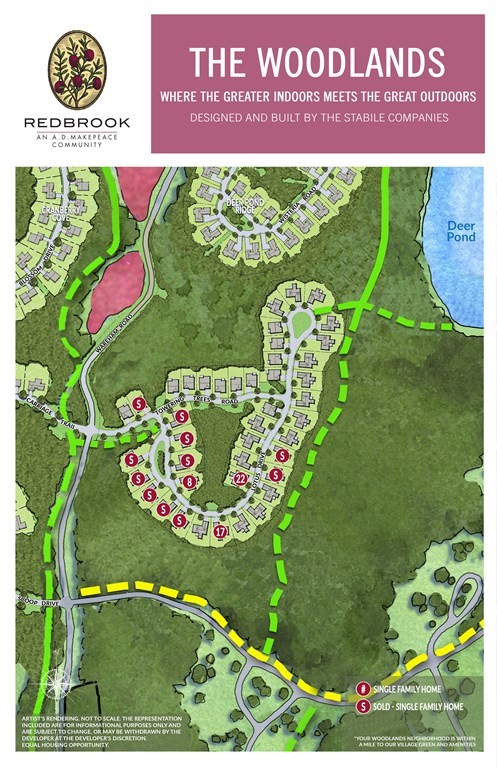
Fall in love with the Fern to be built in Redbrook's premier new neighborhood, The Woodlands! Stabile Homes' Fern features easy, one level, open concept living and large windows throughout. Kitchen has island and breakfast area open to the cozy great room with fireplace. Elegant formal dining room offers many possibilities for entertaining friends and family. The spacious owner's suite with large bath and vaulted ceilings offers plenty of space with separate vanity areas. Beautiful study with French doors and wood floors is the perfect setting for your home office. This home site is a spectacular corner lot that includes a 9' foundation pour for the full walk-out lower level. The Woodlands at Redbrook is a one of a kind wooded setting with walking trails to Deer Pond and all the amenities that Redbrook has to offer. Hiking, biking, kayaking and the YMCA all conveniently close to home.
-
Property type
Single Family
-
# of Bedrooms
2
-
# of Bathrooms
2
-
# Number of Units
Unavailable
-
Year Built
2022
-
Size
2,024
-
Lot Size
11,325
-
HOA
$180
-
Basement
Yes
-
Heating
Forced Air,Gas
-
Total Parking
4
-
Roof Material
Asphalt/Fiberglass Shingles
-
Flooring