Be the first to know! Get homes emailed to you as soon as they hit the market. Sign up here
84 Perkins St Brockton , MA 02302
$7,590
You save 1% of the purchase
6 bed | 2 bath | 2,732sqft | $3,728 est. monthly cost
$759,000
List Price
Home Information
11 Rooms
6 Bedrooms
2 Bathrooms
4 Parking
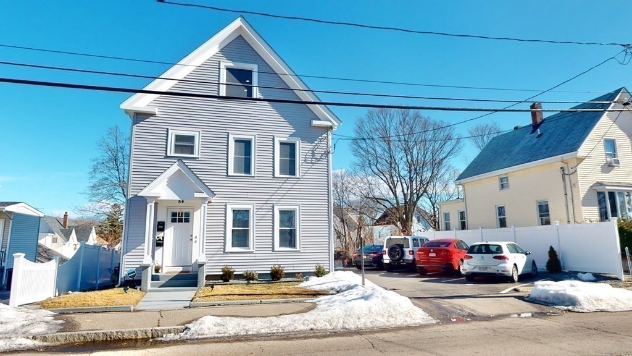
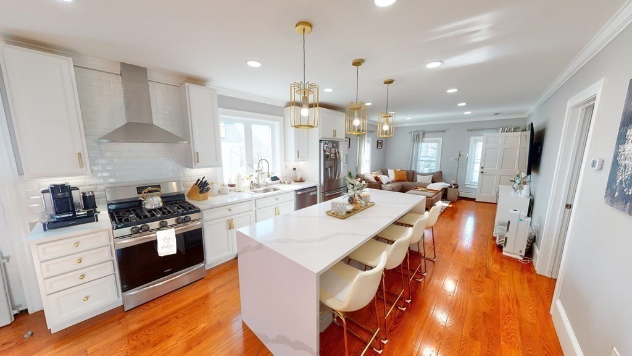
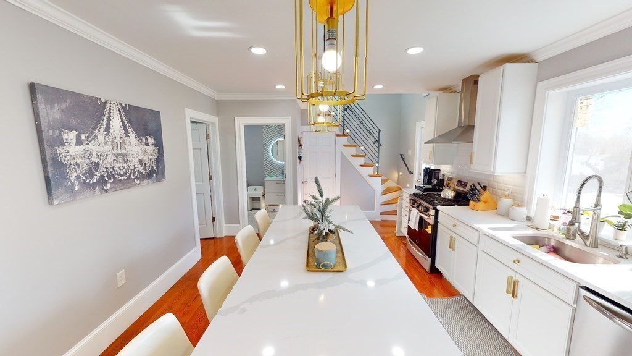
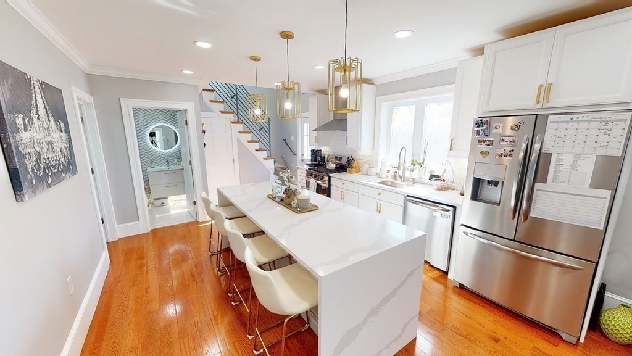
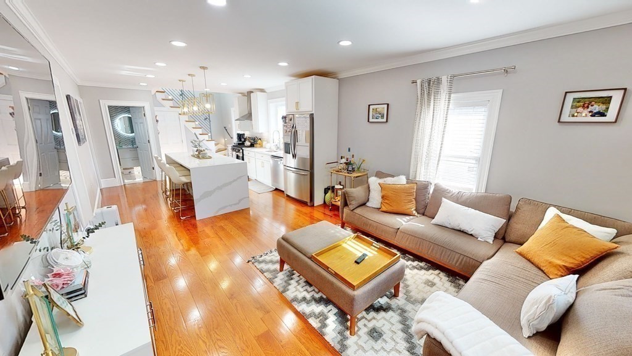
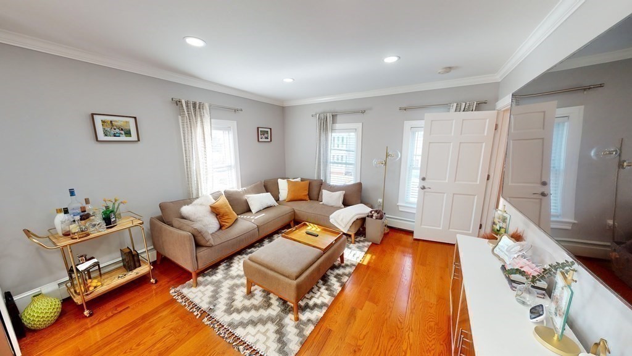
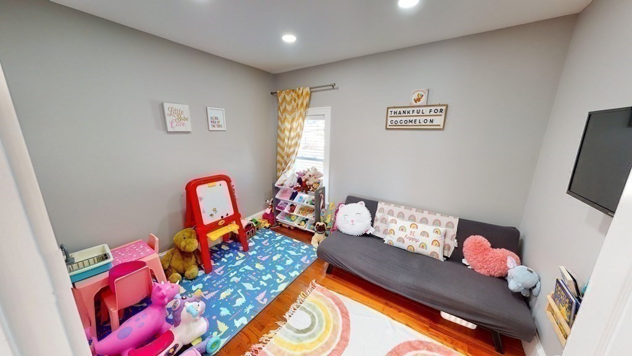
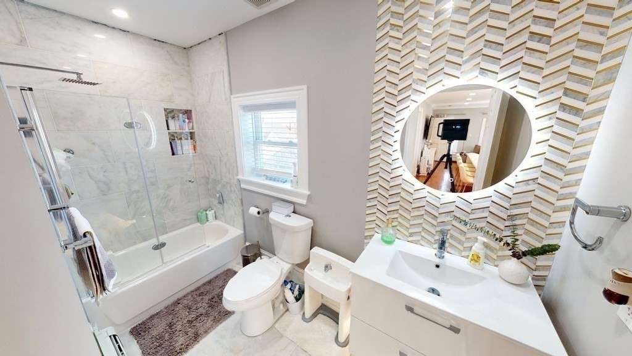
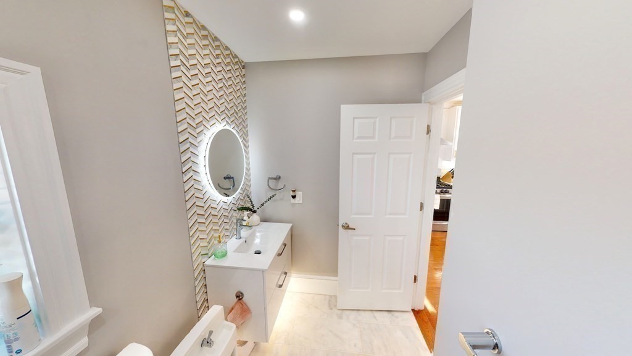
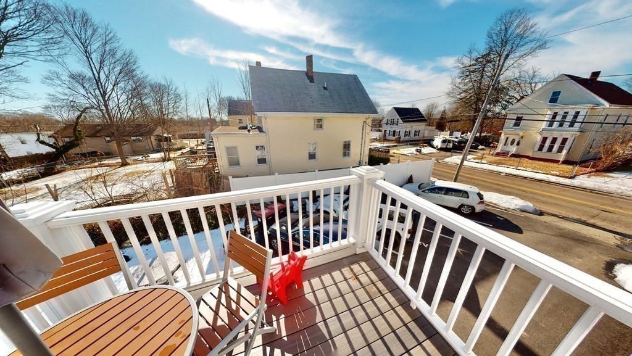
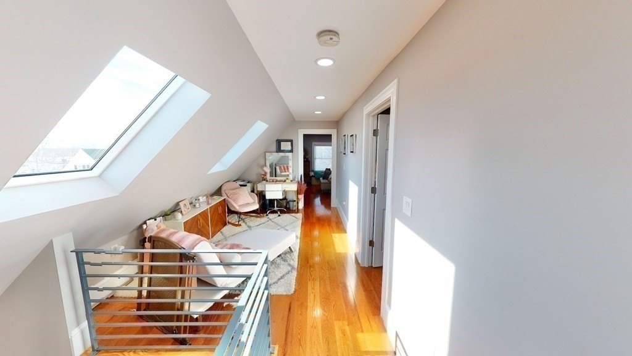
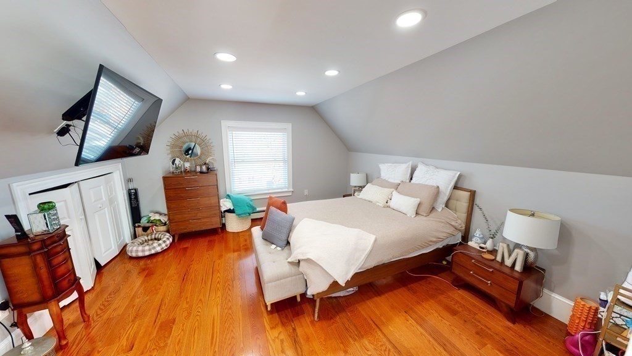
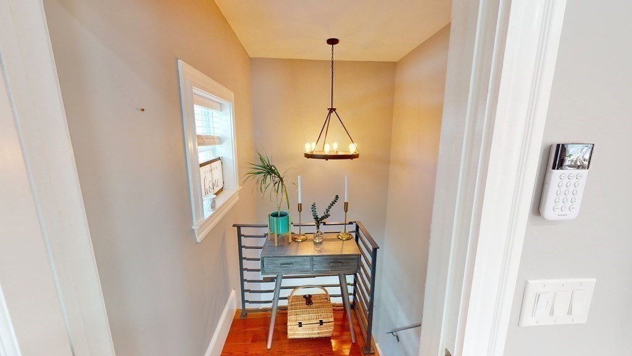
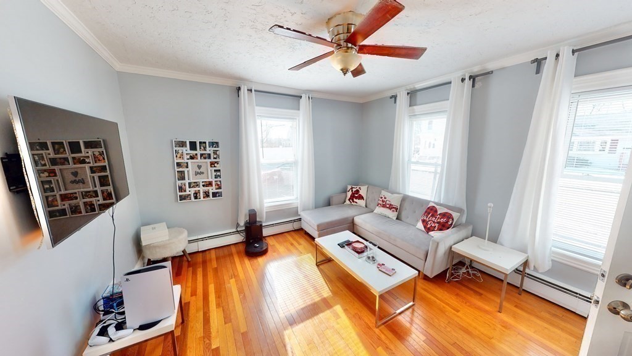
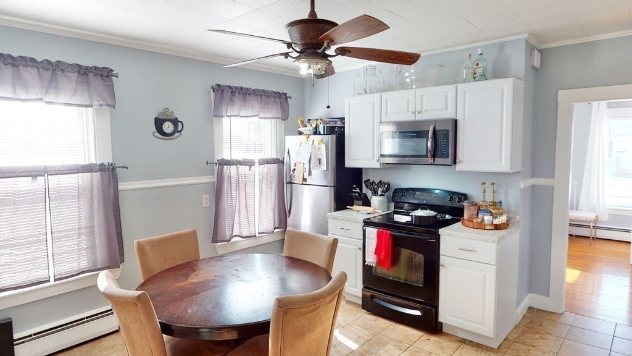
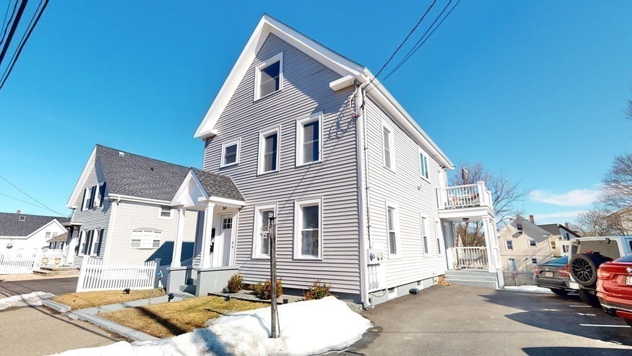
Welcome home! This beautifully remodeled 2 family home features a first floor unit with hardwood floors throughout, lots of sunlight, 2 bedrooms, large eat in kitchen and a full bath with tub. Unit 2 has been completely gutted and remodeled with all high end finishes, open concept living room and kitchen. High end finishes complimented by hardwood floors, crown moldings, recessed lighting, alarm system, and a private deck. Your dream kitchen awaits and includes new stainless steel appliances, quartz countertops, and a waterfall island. Full marble bathroom with tub/shower combo, custom iron railings with floor lights that lead to the third floor. Floor 3 consists of a multi functional seating area with skylights, a full size bedroom and a primary bedroom with lots of closest space. Improvements include new roof, siding, decks, windows, electrical, plumbing and newly paved driveway with 4 spots. Close prox to commuter rail, downtown shops & restaurants.
-
Property type
Multi-family
-
# of Bedrooms
6
-
# of Bathrooms
2
-
# Number of Units
2
-
Year Built
1871
-
Size
2,732
-
Lot Size
6,865
-
HOA
None
-
Basement
Yes
-
Heating
-
Total Parking
4
-
Roof Material
Asphalt/Fiberglass Shingles
-
Flooring