Be the first to know! Get homes emailed to you as soon as they hit the market. Sign up here
7 Pine Summit Cir Weston #7, MA 02493
$37,000
You save 1% of the purchase
5 bed | 5 bath | 5,717sqft | $16,328 est. monthly cost
$3,700,000
List Price
Home Information
10 Rooms
5 Bedrooms
5 Bathrooms
4 Parking
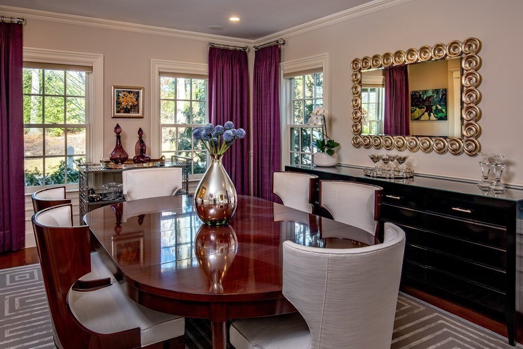
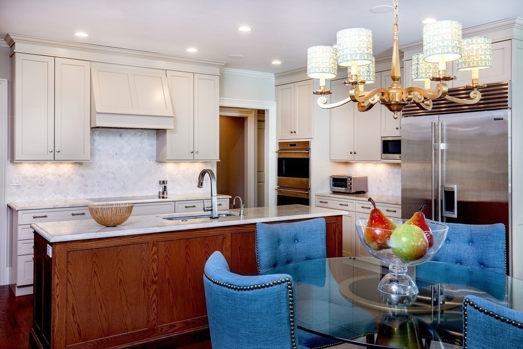
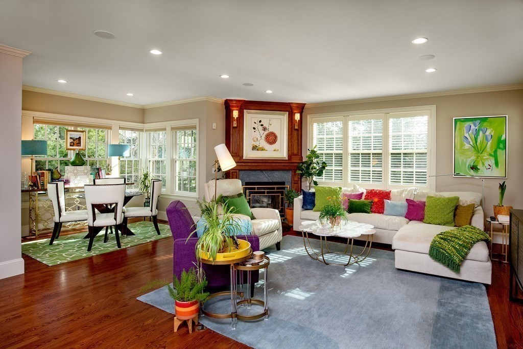
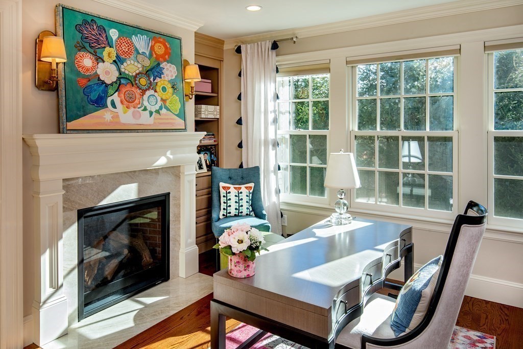
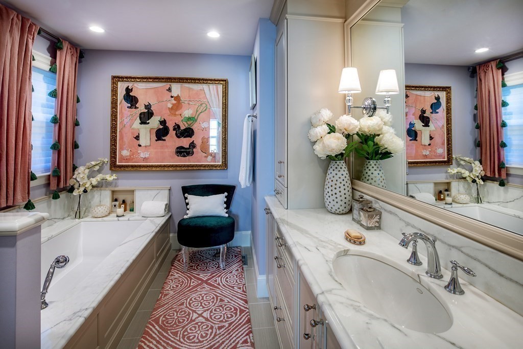
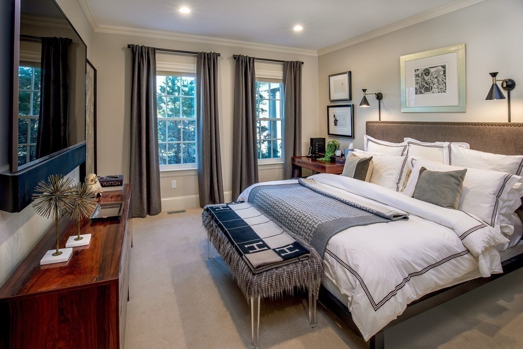
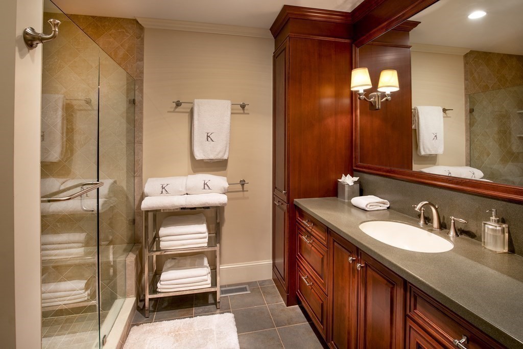
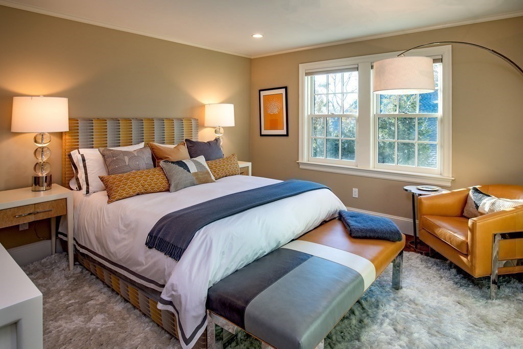
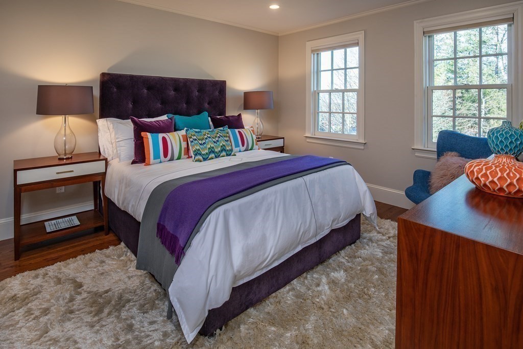
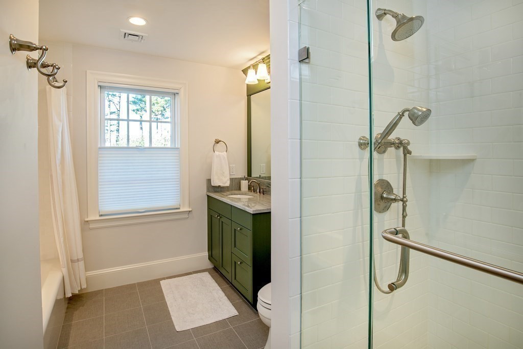
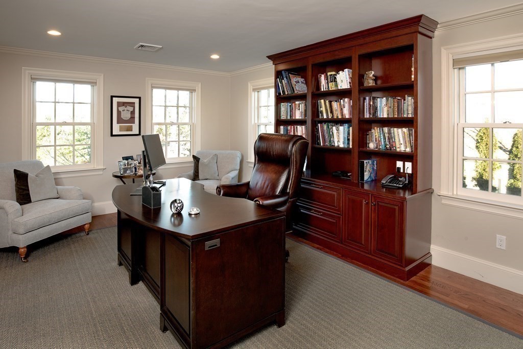
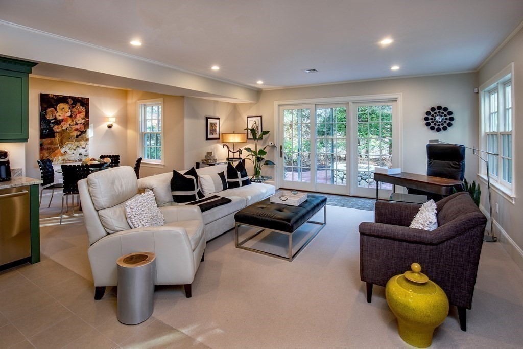
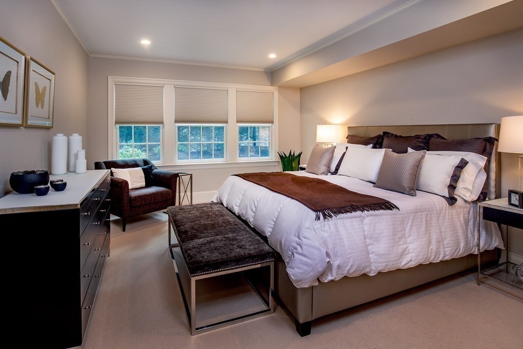
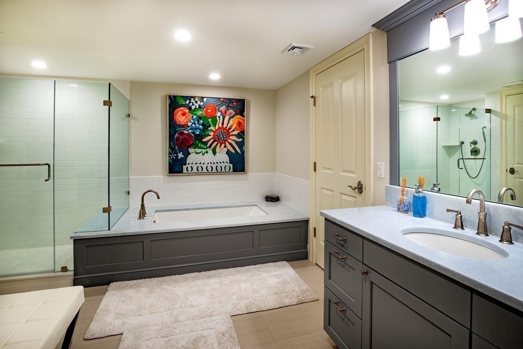
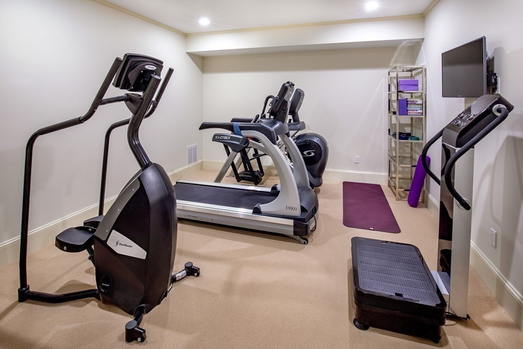
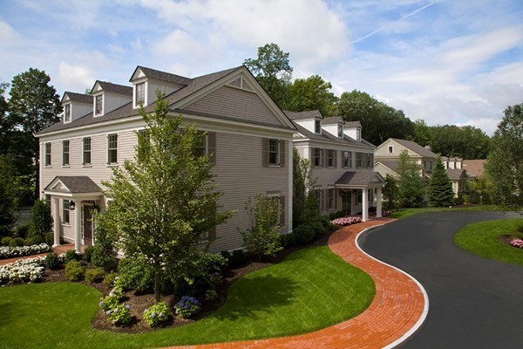
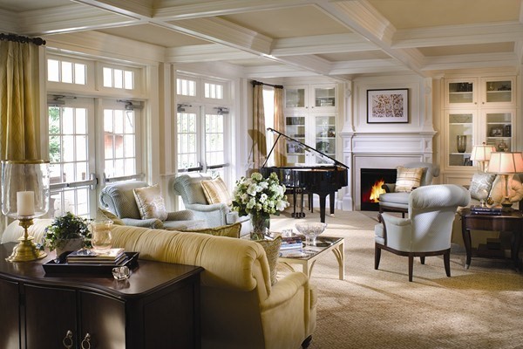
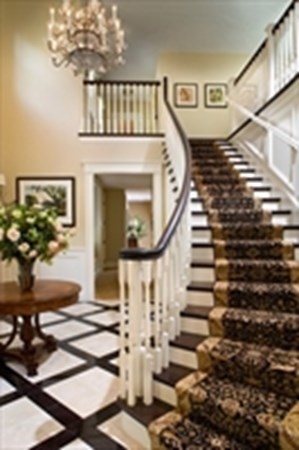
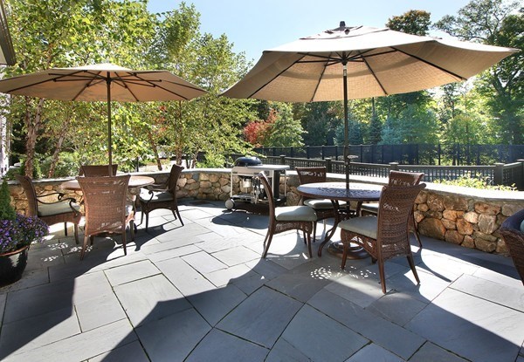
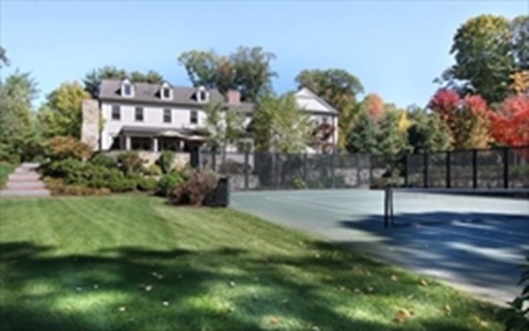
For those who seek to right size rather than downsize, who value maintenance-free convenience without sacrificing gracious living, there is no better choice than Highland Meadows Boston’s premier 55-plus community in Weston, Boston’s most prestigious town. 7 Pine Summit Circle is recently built. Conveniently located on the main floor, the double primary bedroom suite includes a primary bedroom, two bathrooms, and a second bedroom or study/sitting room. The layout is flexible with the possibility of five bedrooms or with alternate uses as offices and also includes an exercise room, music room, large cedar closet, a custom 22 x 24 storage room or workshop, 2 car attached garage, and an elevator from the basement to the top floor. The Community Meetinghouse offers residents a Great Room and Library with fireplaces for private parties and a gourmet kitchen for catering.
-
Property type
Single Family
-
# of Bedrooms
5
-
# of Bathrooms
5
-
# Number of Units
Unavailable
-
Year Built
2016
-
Size
5,717
-
Lot Size
0
-
HOA
$2,361
-
Basement
Yes
-
Heating
Central Heat,Forced Air,Gas
-
Total Parking
4
-
Roof Material
Asphalt/Fiberglass Shingles
-
Flooring