Be the first to know! Get homes emailed to you as soon as they hit the market. Sign up here
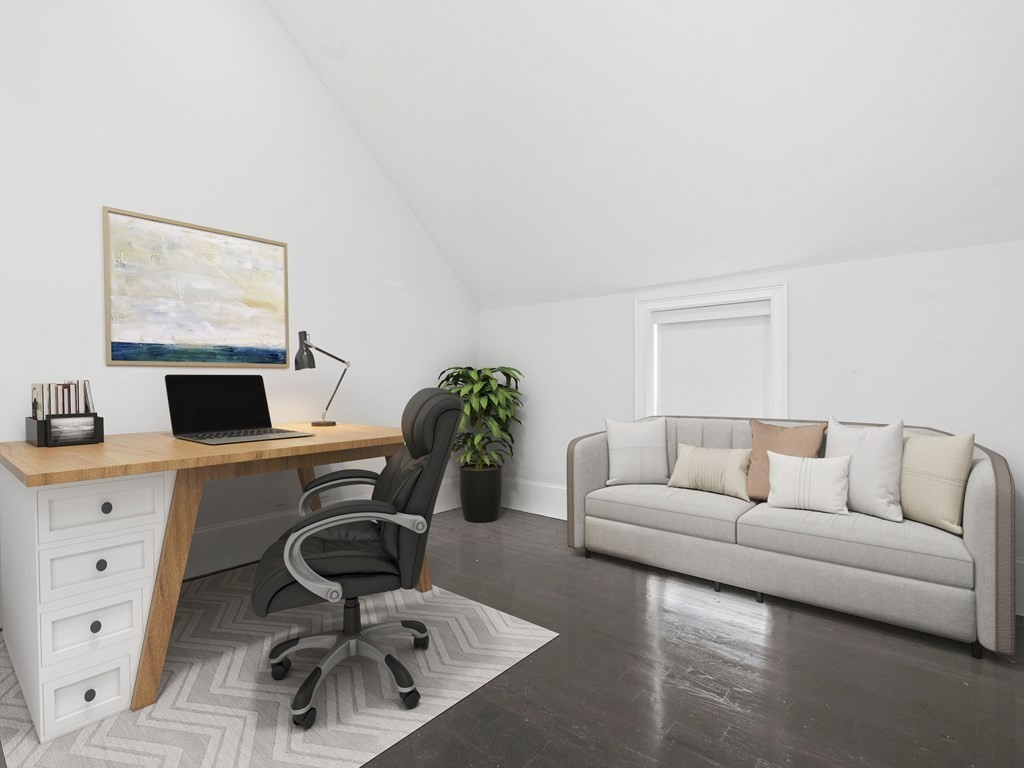
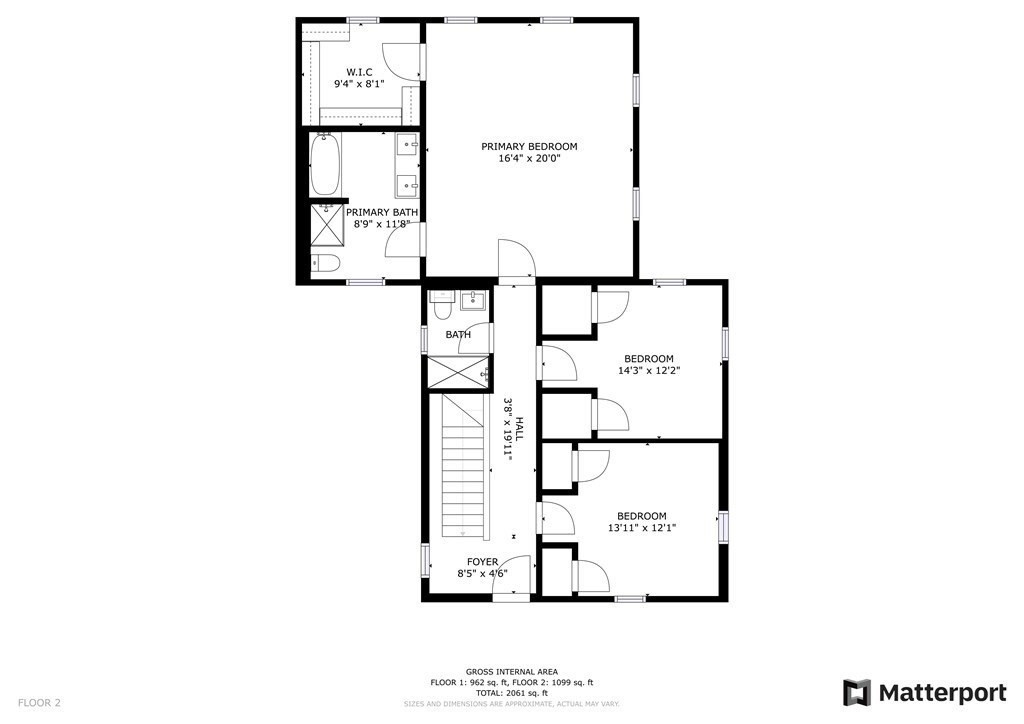
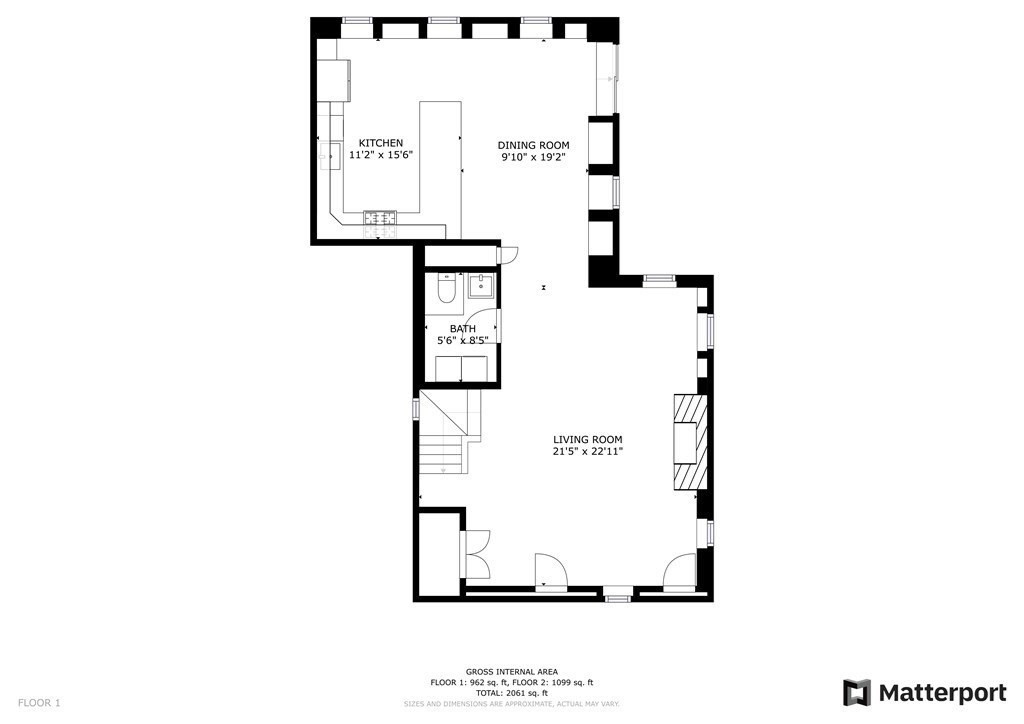
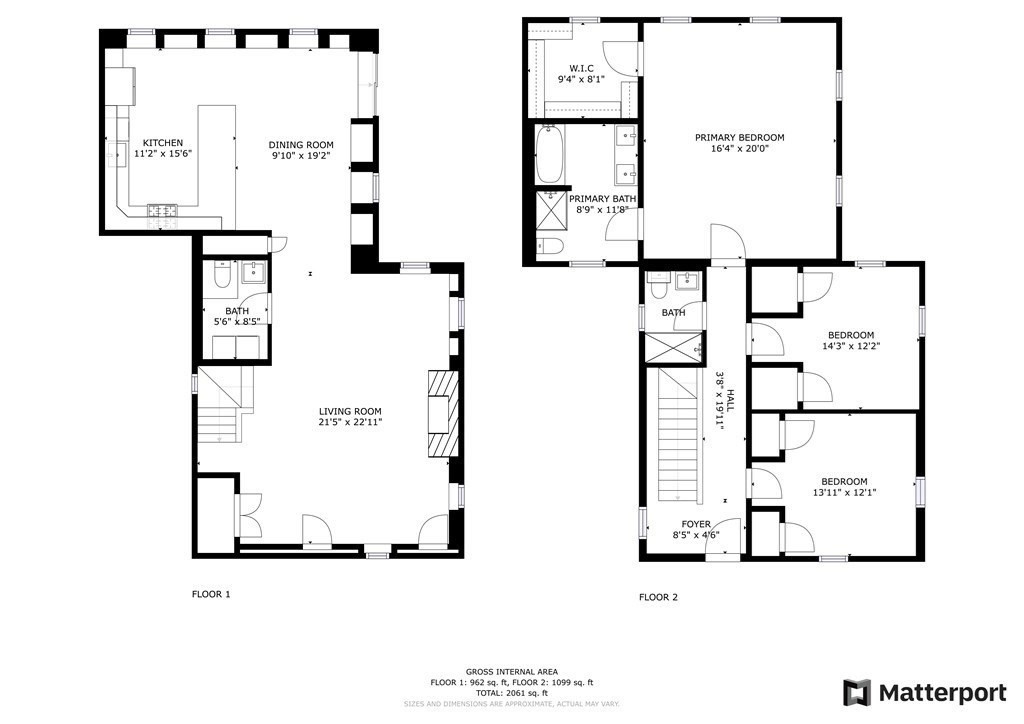





131 Centre St Boston , MA 02124
$9,000
You save 1% of the purchase
3 bed | 3 bath | 2,500sqft | $4,218 est. monthly cost
$900,000
List Price
Home Information
5 Rooms
3 Bedrooms
3 Bathrooms
1 Parking
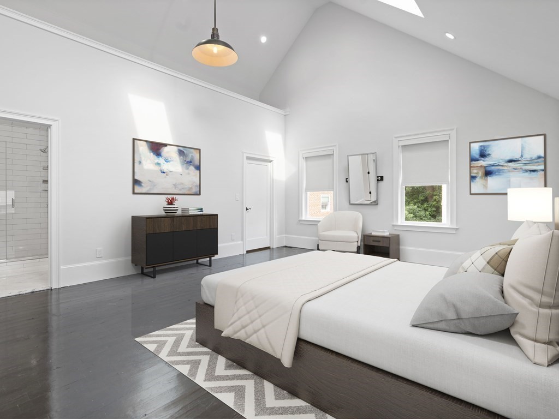
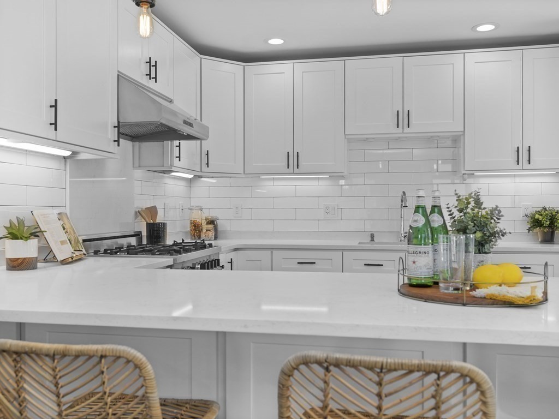
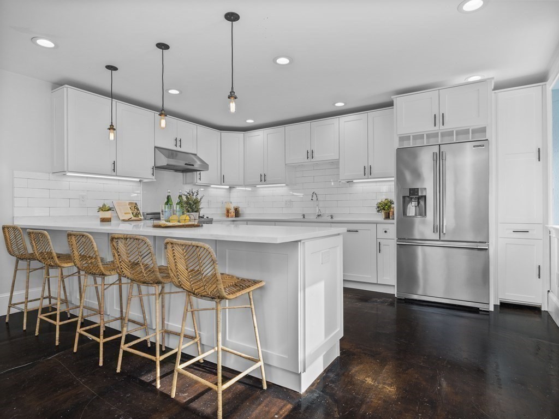
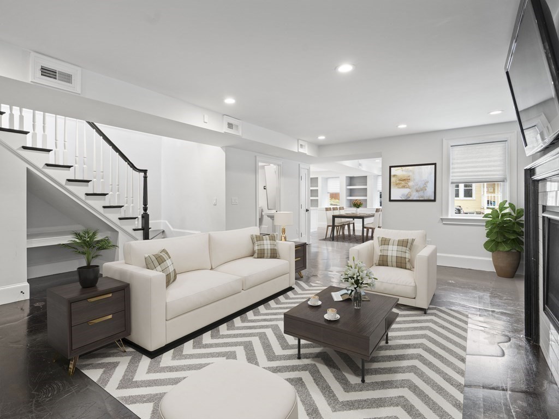
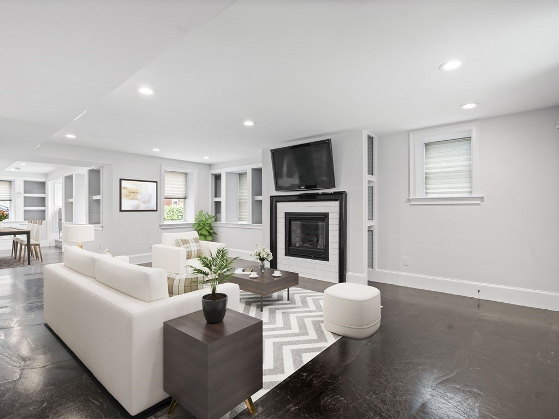
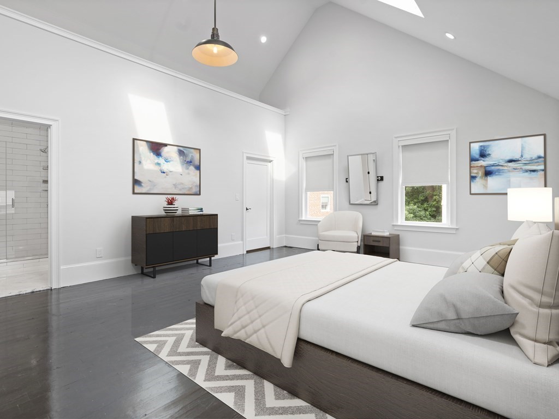
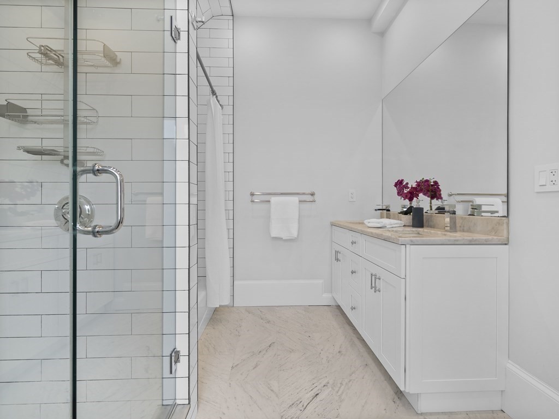
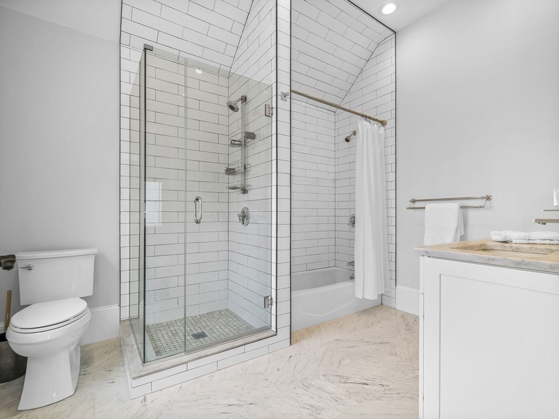
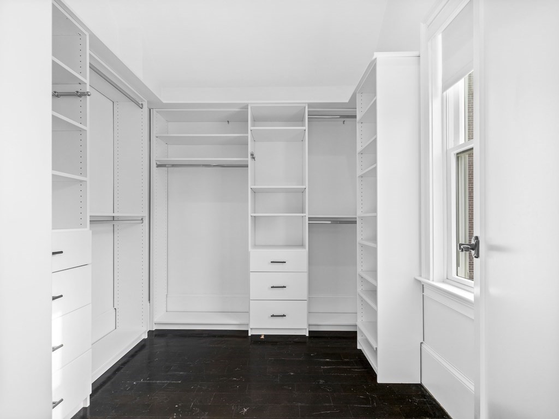
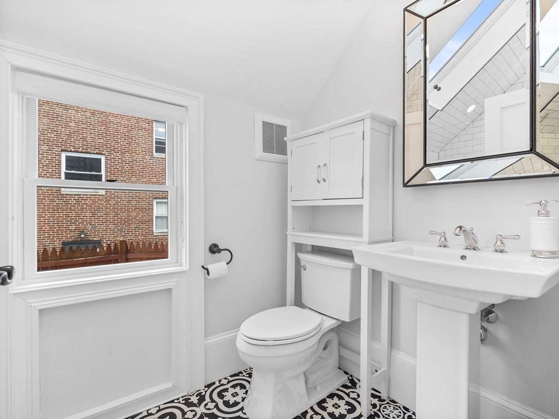
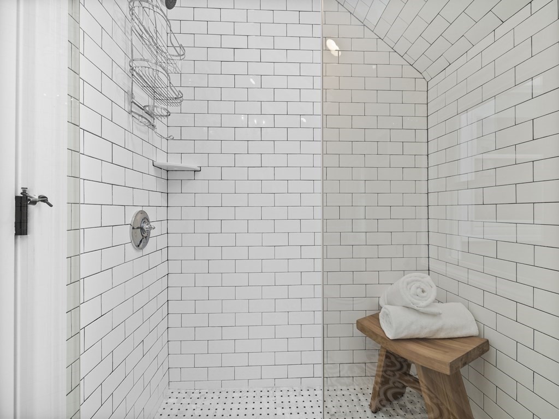
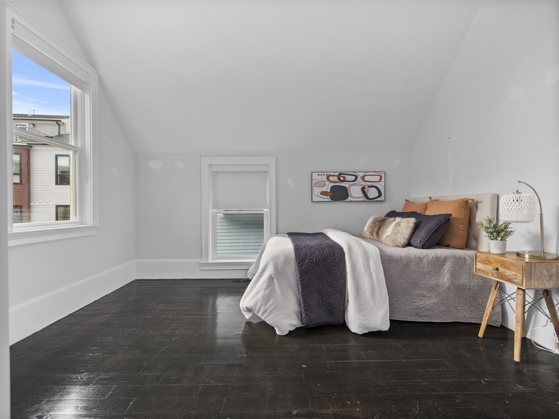
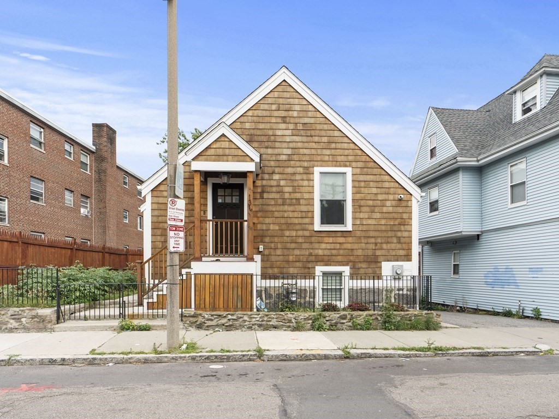
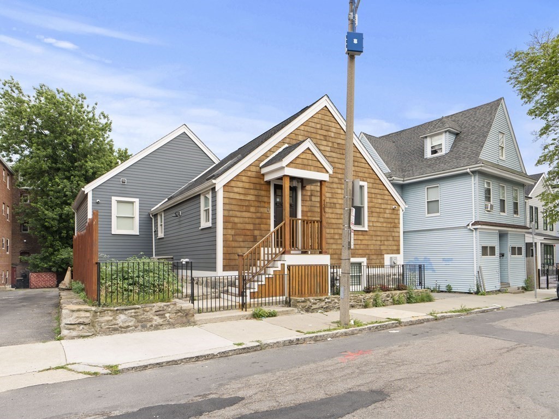
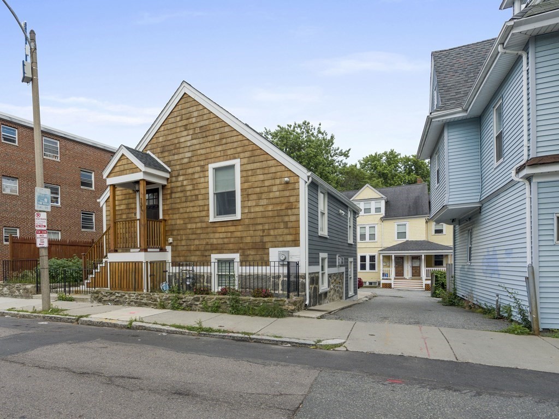
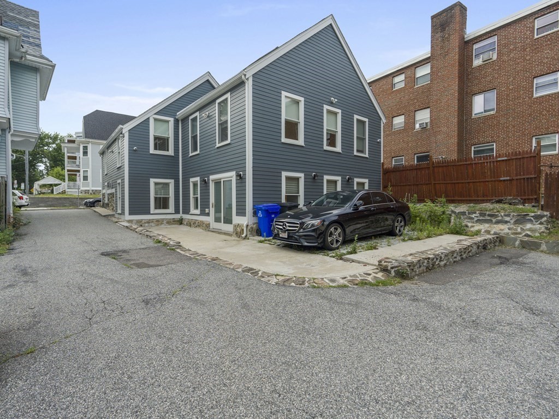
Fantastic Farm House On Melville Ave Neighborhood Located Across The Street From Historic Shawmut Station / Red Line. 2018 Gut Renovation Delivers A Blend Of Classic, Modern & Bright Open Concept Living Revealing Its Heritage. Please marvel at the Granite+Field Stone Foundation/Cobble Stone Patios/Red Cedar Shakes/Teak Entry Way+Period Lighting. 14 Ft - 20 Ft Cathedral High Ceilings in the primary bedroom, Anderson 400 Series Windows, Doors, Skylights. Designer Gourmet Kitchen, Custom Built White Shaker Cabinets, Spacious Peninsula, Remarkable Stainless Steel Appliances, Quartz Counter Tops, White Subway Back Splash. 10 Ft Doors & Transoms, Fireplace, Walk in Closets, 10 Re-Claim Built-Ins shelves. 2 1/2 Modern Baths, Double Carrara Marble Vanity, Kohler Pedestal+ Symmons Fixtures, Glass Showers, LED Recessed Lighting, On-Demand Hot Water (Navien). Spray Foam Insulation. 200 Amp Electric & New Plumbing. 96%+Efficient Central A/C. Off St Parking
-
Property type
Single Family
-
# of Bedrooms
3
-
# of Bathrooms
3
-
# Number of Units
Unavailable
-
Year Built
1890
-
Size
2,500
-
Lot Size
3,290
-
HOA
None
-
Basement
No
-
Heating
Forced Air
-
Total Parking
1
-
Roof Material
Asphalt/Fiberglass Shingles
-
Flooring