Be the first to know! Get homes emailed to you as soon as they hit the market. Sign up here
23 Chestnut Street Westborough , MA 01581
$7,000
You save 1% of the purchase
3 bed | 2 bath | 2,338sqft | $3,522 est. monthly cost
$700,000
List Price
Home Information
8 Rooms
3 Bedrooms
2 Bathrooms
6 Parking
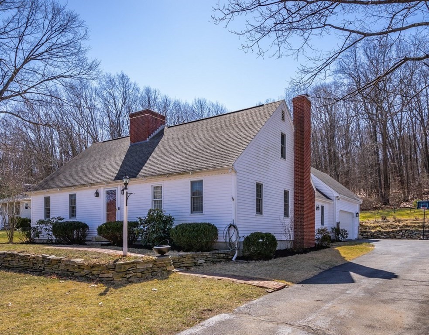
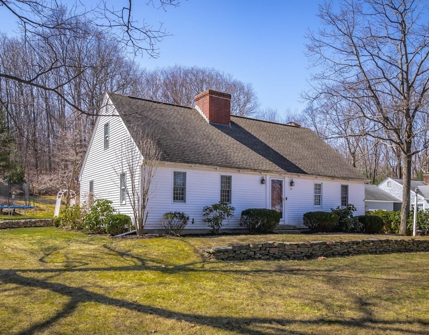
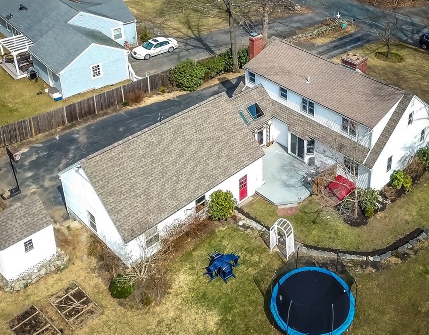
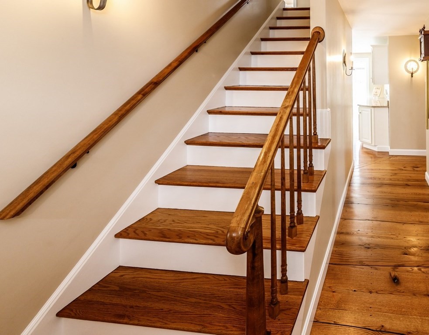
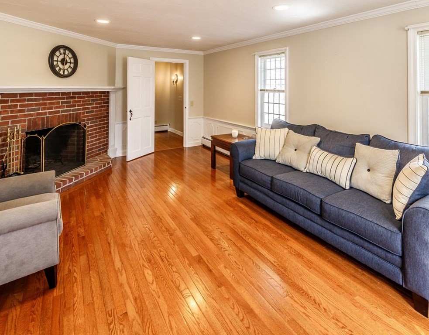
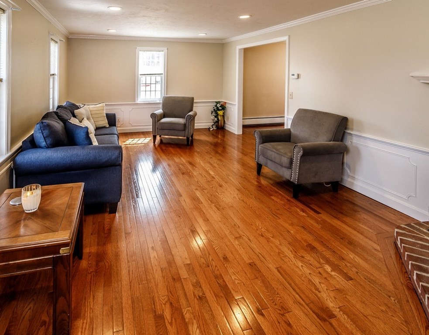
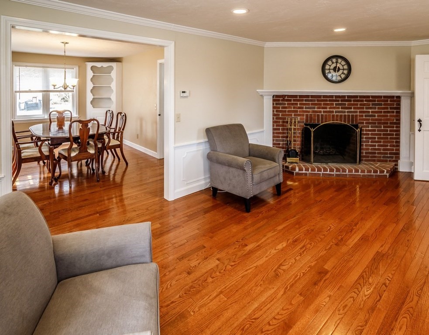
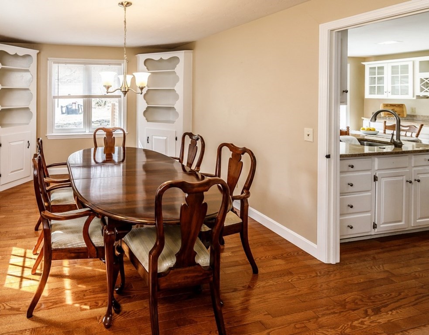
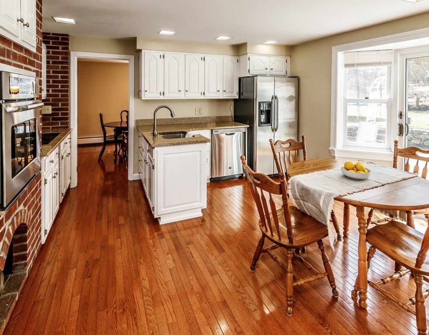
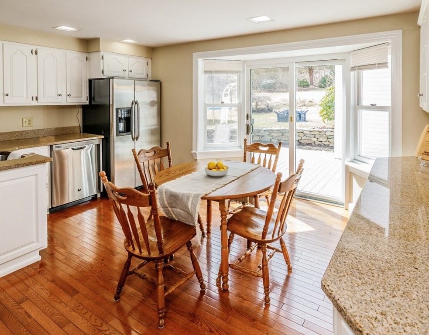
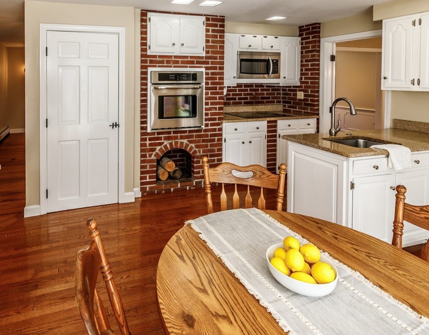
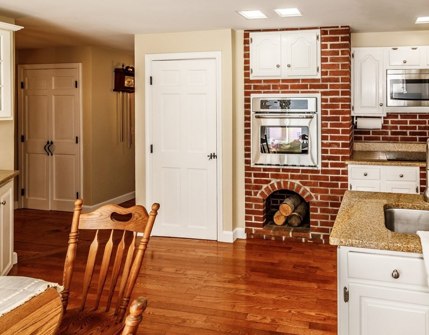
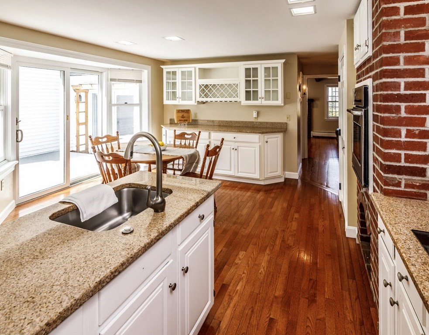
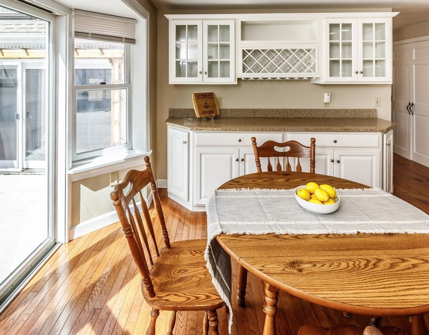
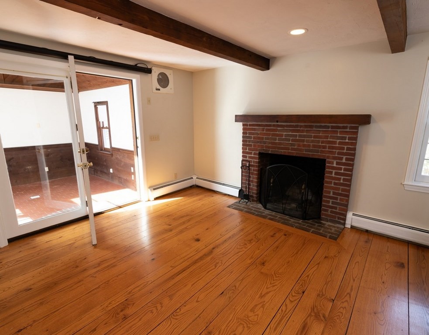
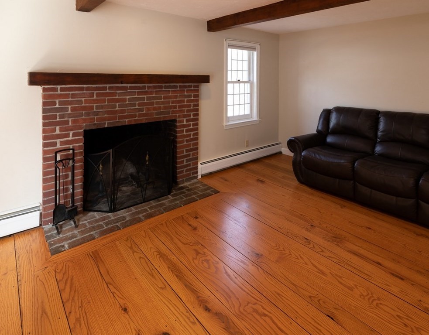
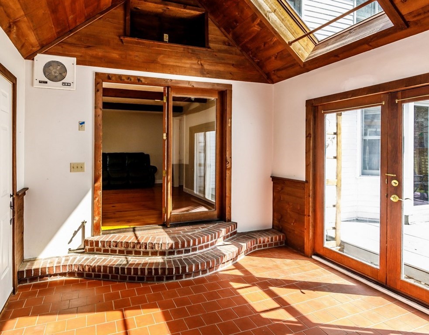
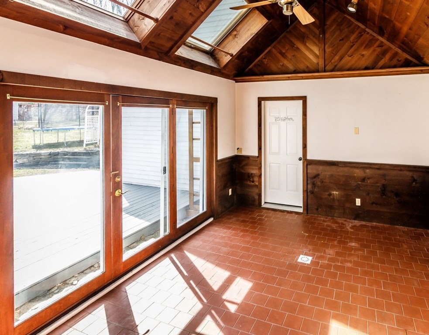
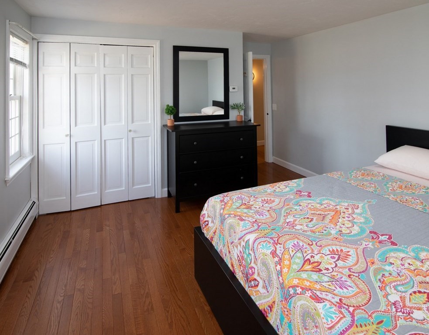
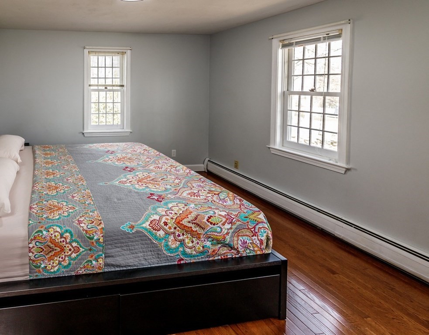
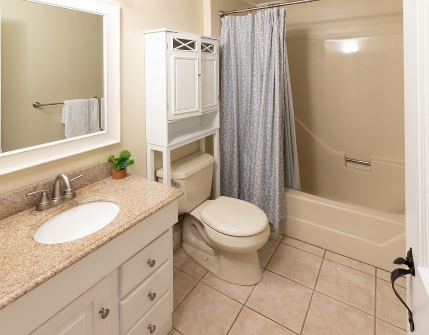
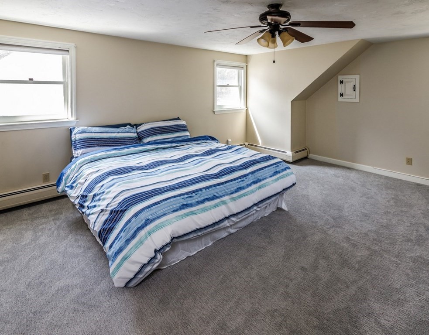
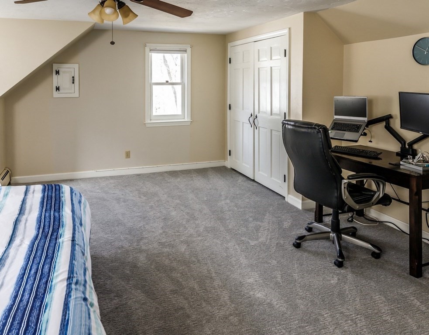
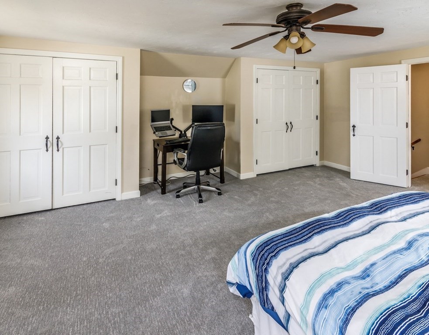
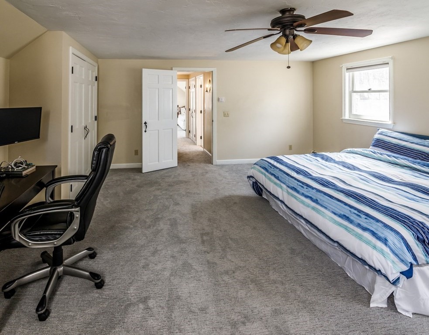
Large center chimney New England style Cape Cod home with 3 large bedrooms (one is located on the first floor), two full bathrooms on a nice private setting with convenience to the Center of Town as well as a nearby public golf course( Westboro Golf Club). The main level consists of a 20 foot fireplaced living room with hardwood floors, a formal dining room with two corner hutches and beautiful hardwood floors, a bright kitchen with stainless steel appliances and slliders leading to a private sundeck, a cozy fireplaced family room also with wood floors, and a sunroom/breezeway that leads to a 3 car garage. There are two front to back bedrooms and a full bathroom on the second floor. Desirable Top Ranked Westborough public schools with close proximity to the Fales Elementary School, the Mill Pond Middle School, the Fisher Street Junior High School and Westborough High School.
-
Property type
Single Family
-
# of Bedrooms
3
-
# of Bathrooms
2
-
# Number of Units
Unavailable
-
Year Built
1984
-
Size
2,338
-
Lot Size
17,600
-
HOA
None
-
Basement
Yes
-
Heating
Hot Water Baseboard,Oil
-
Total Parking
6
-
Roof Material
Asphalt/Fiberglass Shingles
-
Flooring