Be the first to know! Get homes emailed to you as soon as they hit the market. Sign up here
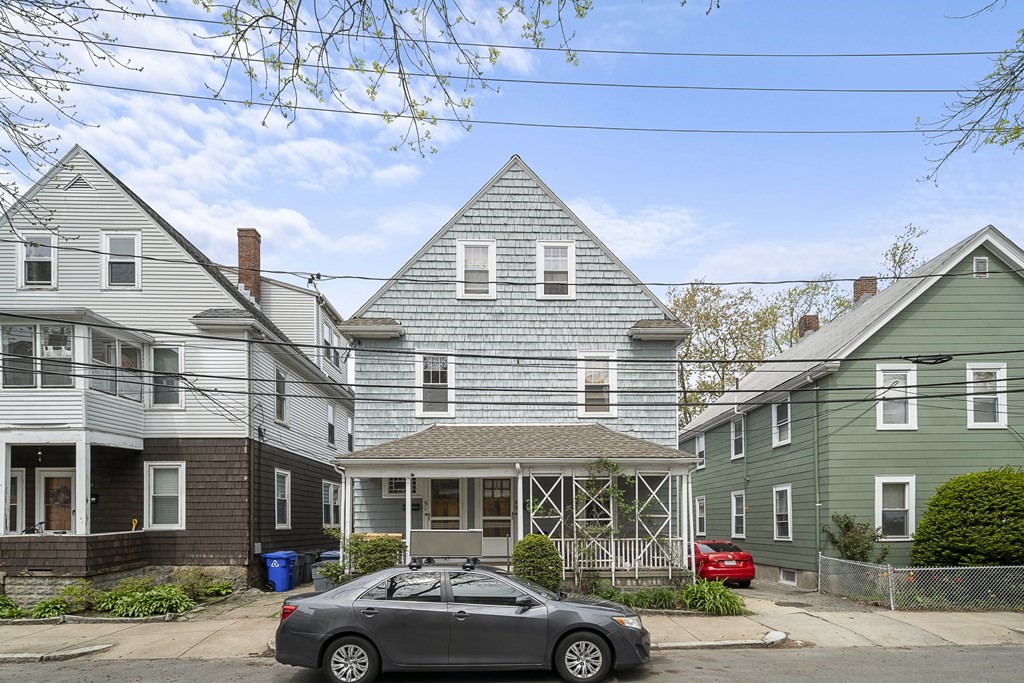
49 Shannon St Boston , MA 02135
$12,000
You save 1% of the purchase
8 bed | 2 bath | 2,430sqft | $5,263 est. monthly cost
$1,199,999
List Price
Home Information
12 Rooms
8 Bedrooms
2 Bathrooms
0 Parking
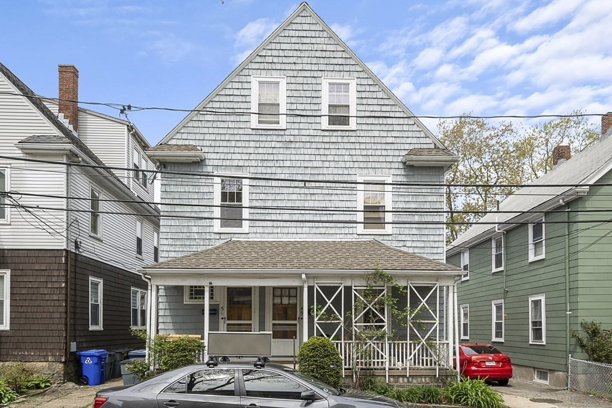
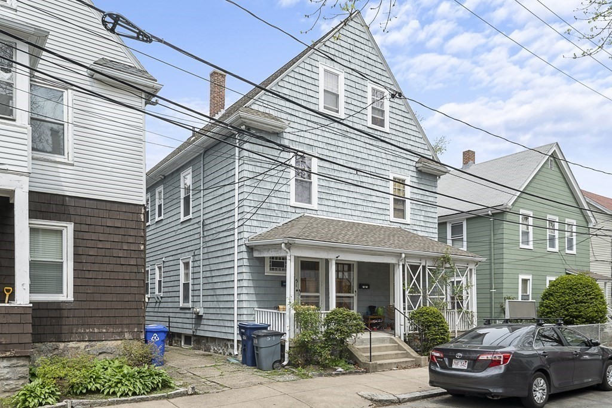
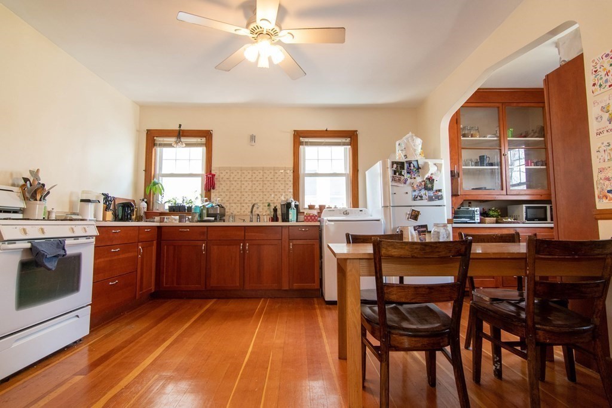
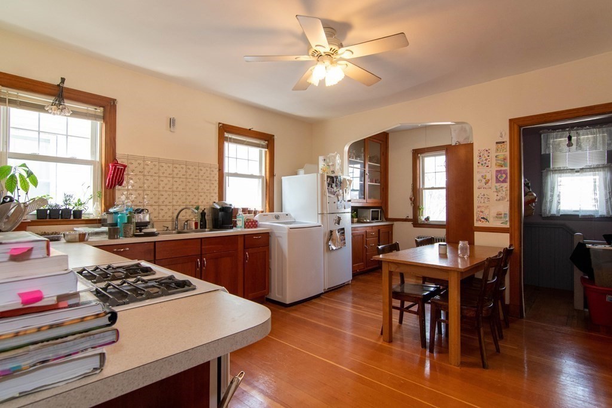
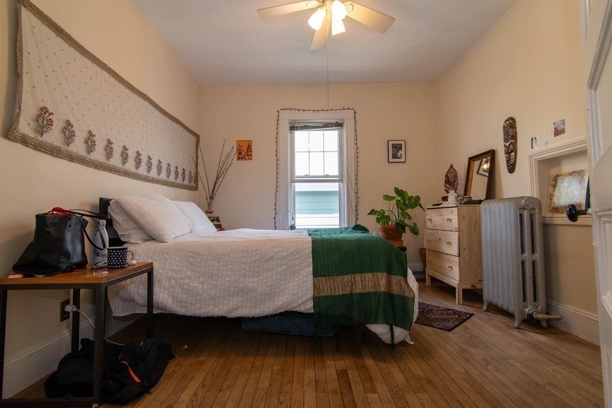
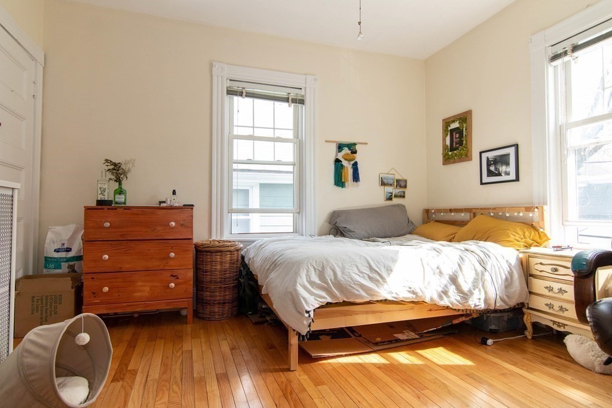
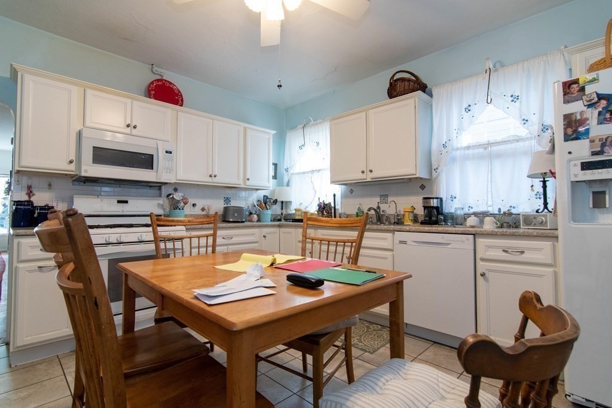
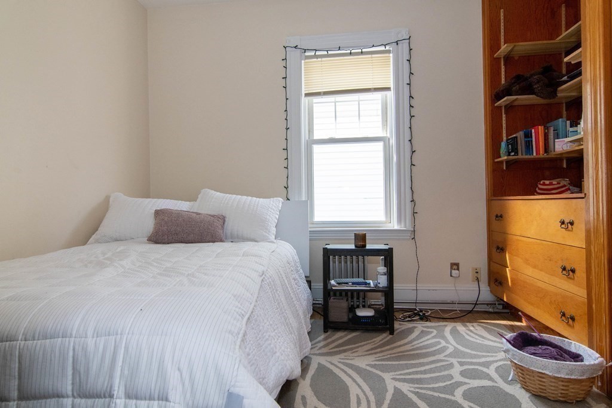
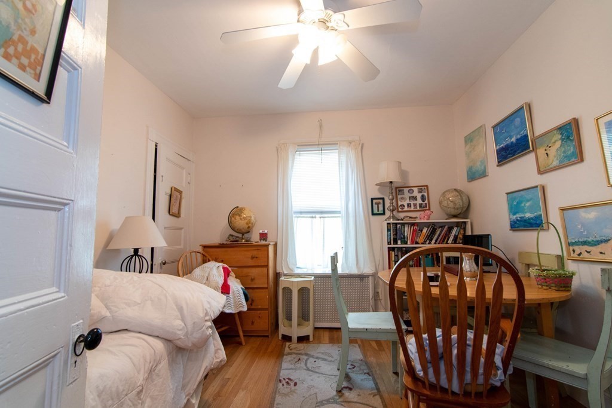
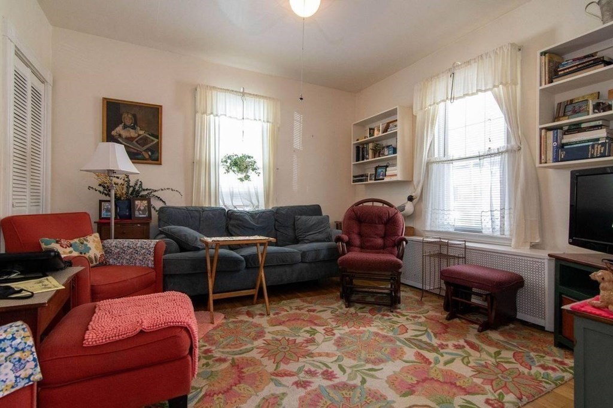
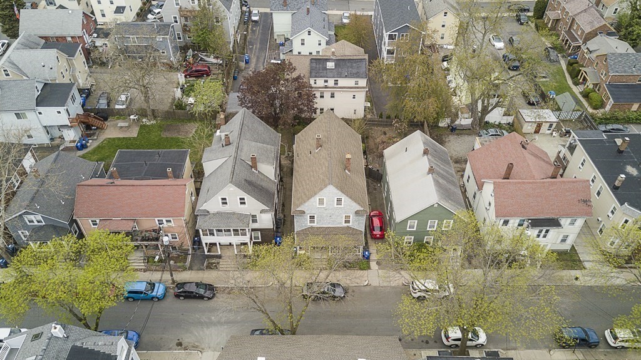
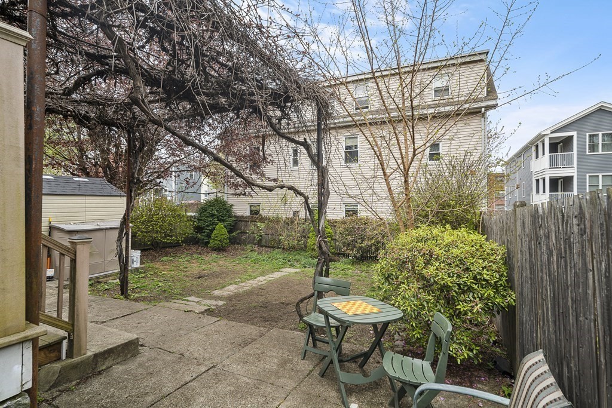
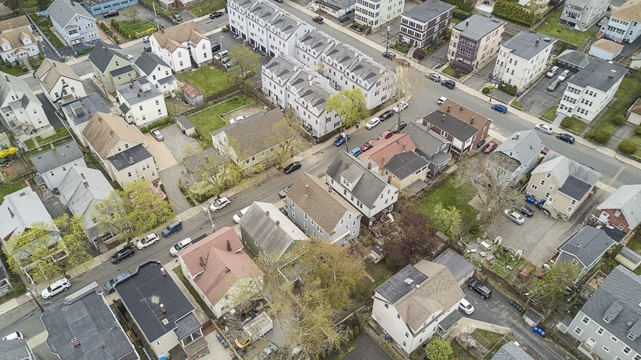
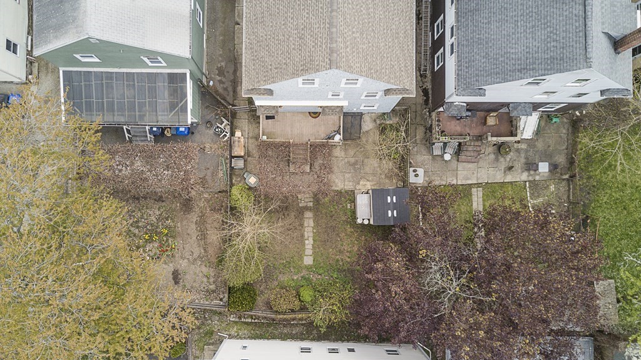
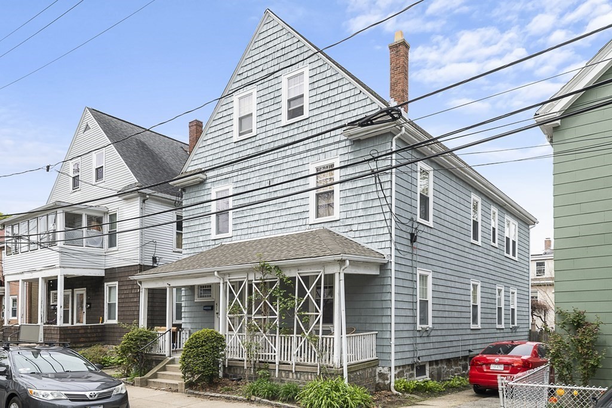
Available for the first time in decades, this fantastic , blue-chip Brighton Center 2-family is a prime opportunity for owner- occupants and investors alike. The property's two units gross $5400/month total all with leases ending 8/31/22,and include a 3-bed/1-bath with a private entrance (1st floor) and a 5-bed/1-bath upper duplex (2nd/3rd floor). Both units feature large eat-in kitchens, high ceilings, laundry in unit, hardwood floors, and plenty of sunlight. The property's clean and spacious unfinished basement with high ceilings offers numerous possibilities. Finally, the property's beautiful outdoor space includes a newly-renovated deck and a beautiful yard with a picturesque arbor for outdoor relaxation in any season. Located just a stone's throw from St. Elizabeth's hospital and the shops and restaurants at Brighton Center, the property also offers easy access to the new Brighton Landing complex and commuter rail, as well as the Green Line B train at Comm Ave
-
Property type
Multi-family
-
# of Bedrooms
8
-
# of Bathrooms
2
-
# Number of Units
2
-
Year Built
1925
-
Size
2,430
-
Lot Size
0.08
-
HOA
None
-
Basement
Yes
-
Heating
-
Total Parking
0
-
Roof Material
Unavailable
-
Flooring