Be the first to know! Get homes emailed to you as soon as they hit the market. Sign up here
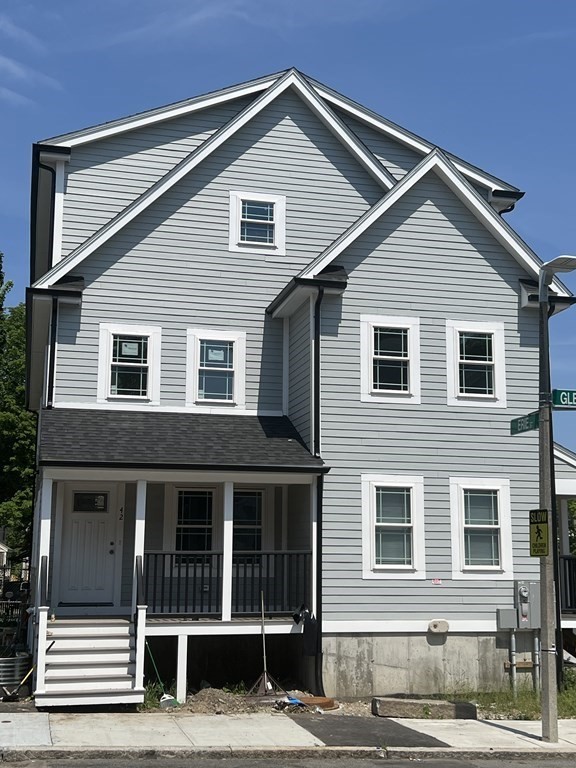
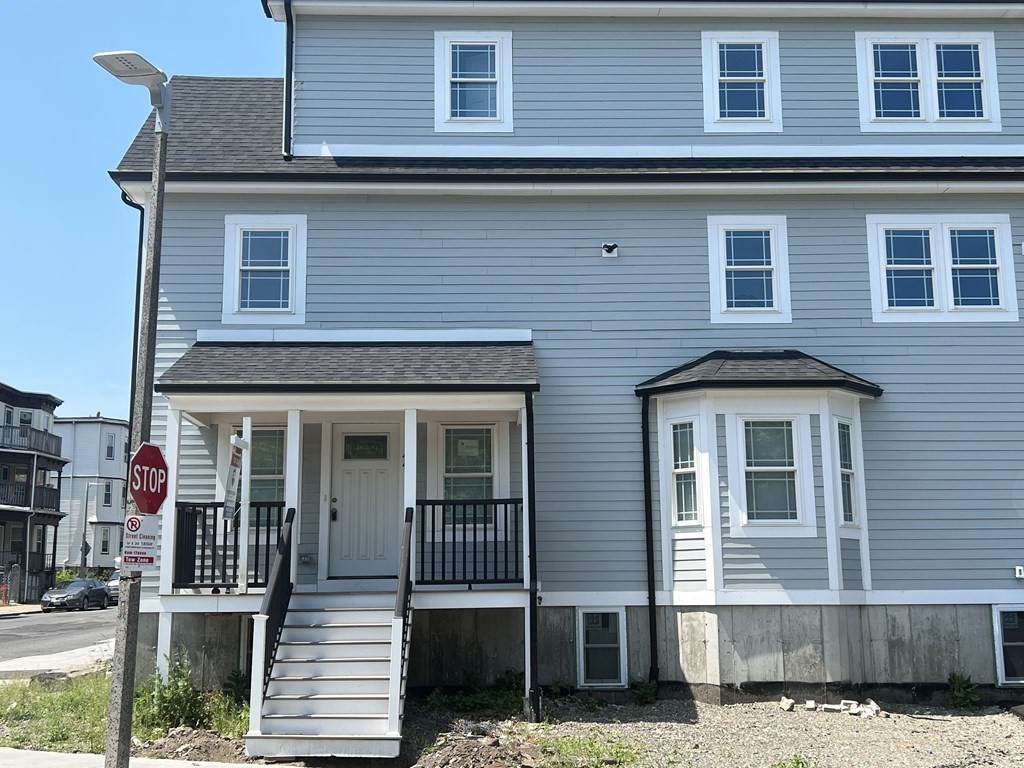
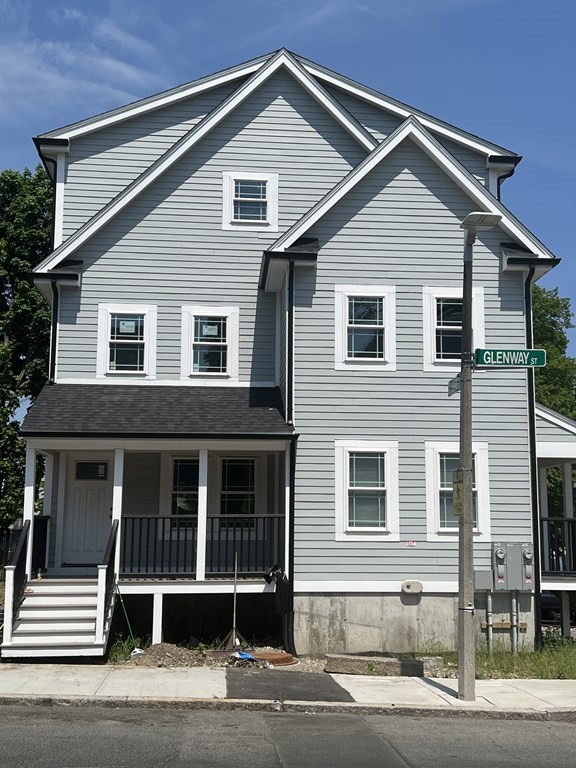
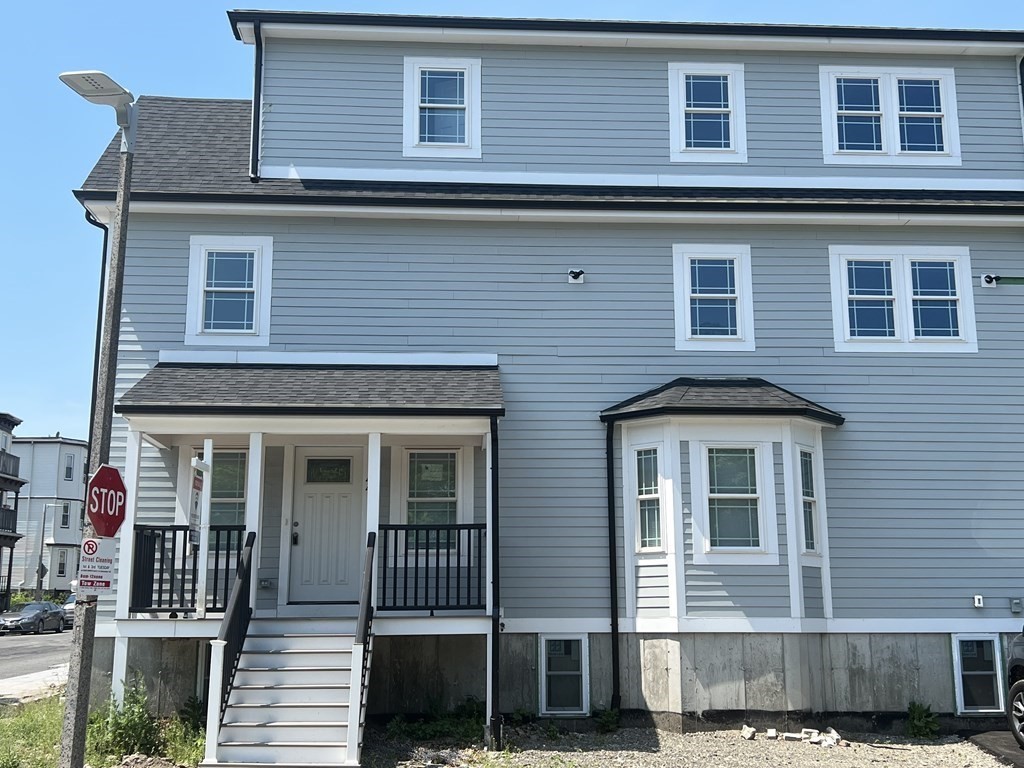
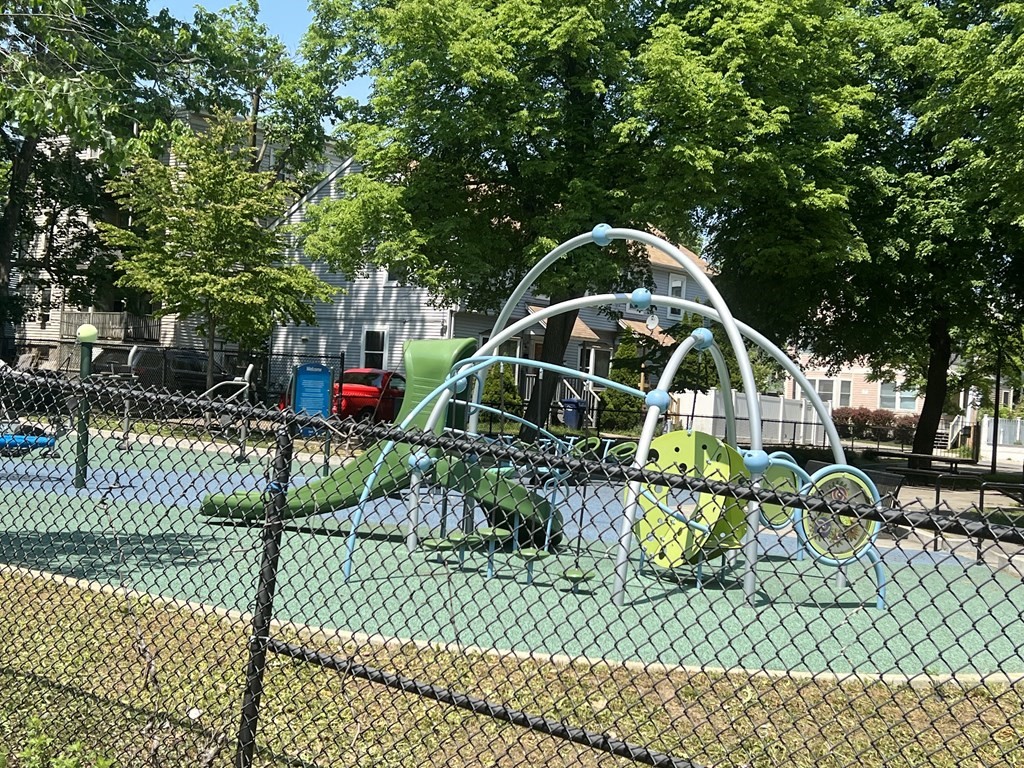
42 Glenway Street Boston , MA 02121
$13,500
You save 1% of the purchase
6 bed | 6 bath | 3,600sqft | $5,785 est. monthly cost
$1,350,000
List Price
Home Information
10 Rooms
6 Bedrooms
6 Bathrooms
3 Parking
START, GROW OR DOWNSIZE. Enjoy a 2 minute walk from Franklin Park zoo (Dorchester, MA), Gorgeous, NEW CONSTRUCTION! Quality workmanship and every corner amazes with attention to detail. Imagine, glistening hard wood floors, sleek quartz countertops, stainless steel appliances. Not to mention the ambient & recessed lighting that effortlessly provides versatile lighting options for every day living. An ample living room welcomes your family and friends to the formal dining room with a 1/2 bath (no more guests using your bathroom)! The Upper 2 levels consists of a private full bath. The 3rd Floor Master level offers the privacy the Master enSuite deserves. This townhome does not disappoint with a private rear deck parking, finished basement (with high ceilings present future possibilities)! gas w/d hook-ups. This separate entranced condo/townhome is the best of urban living and truly a MUST SEE. Welcome Home! Can be easily converted to Condos.
-
Property type
Multi-family
-
# of Bedrooms
6
-
# of Bathrooms
6
-
# Number of Units
2
-
Year Built
2021
-
Size
3,600
-
Lot Size
3,509
-
HOA
None
-
Basement
Yes
-
Heating
-
Total Parking
3
-
Roof Material
Asphalt/Fiberglass Shingles
-
Flooring